
200 Scarlet AvenueRadcliff, KY 40160
Mortgage Calculator
Monthly Payment (Est.)
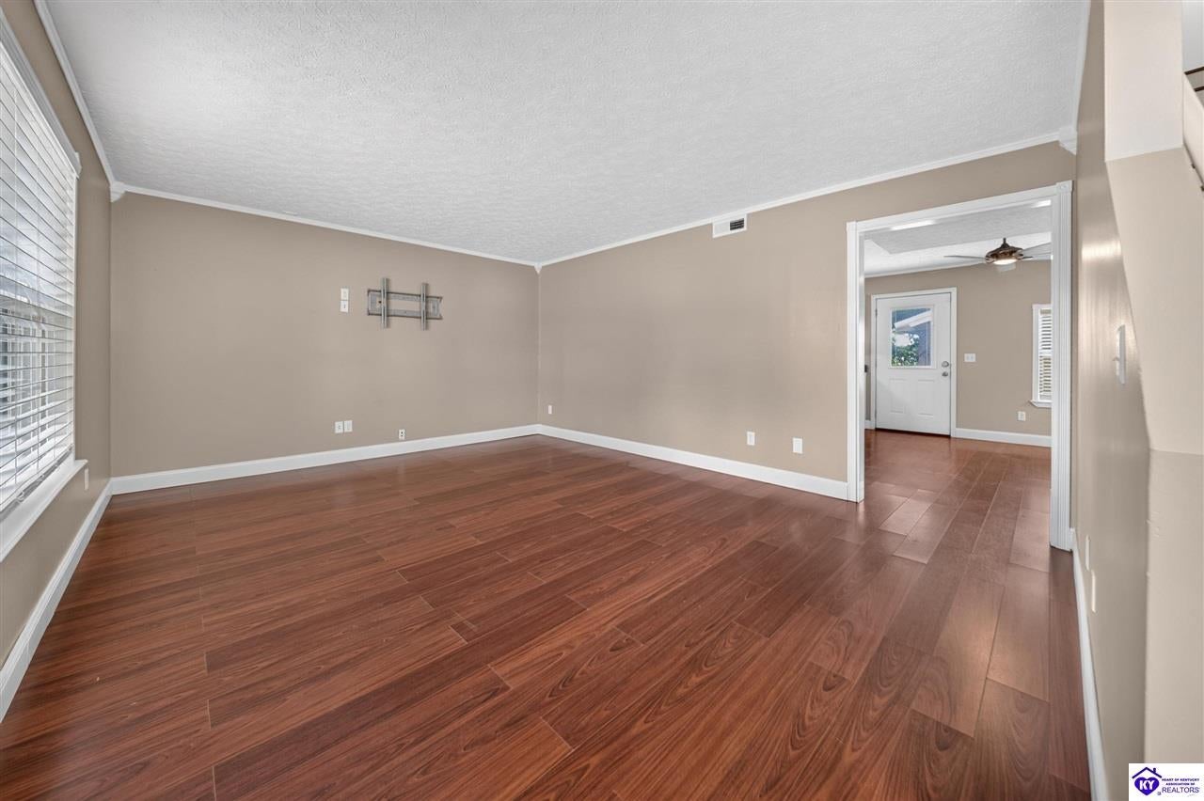
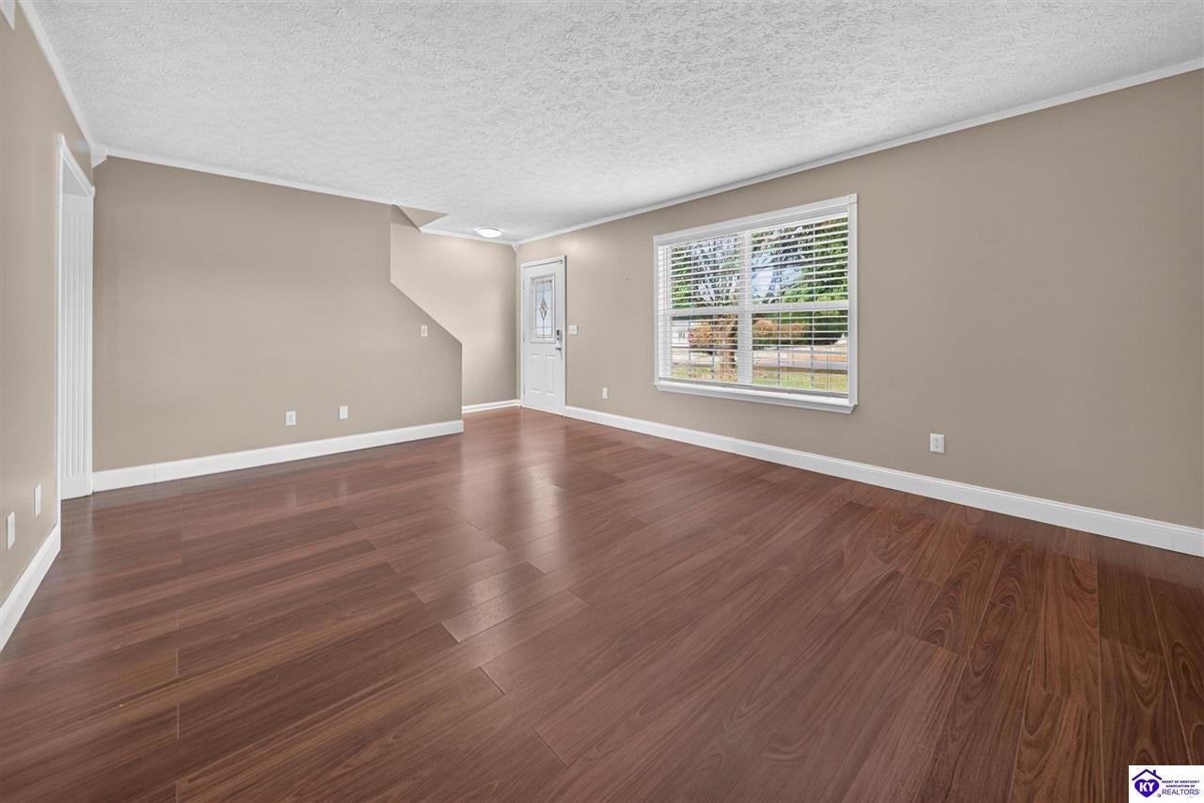
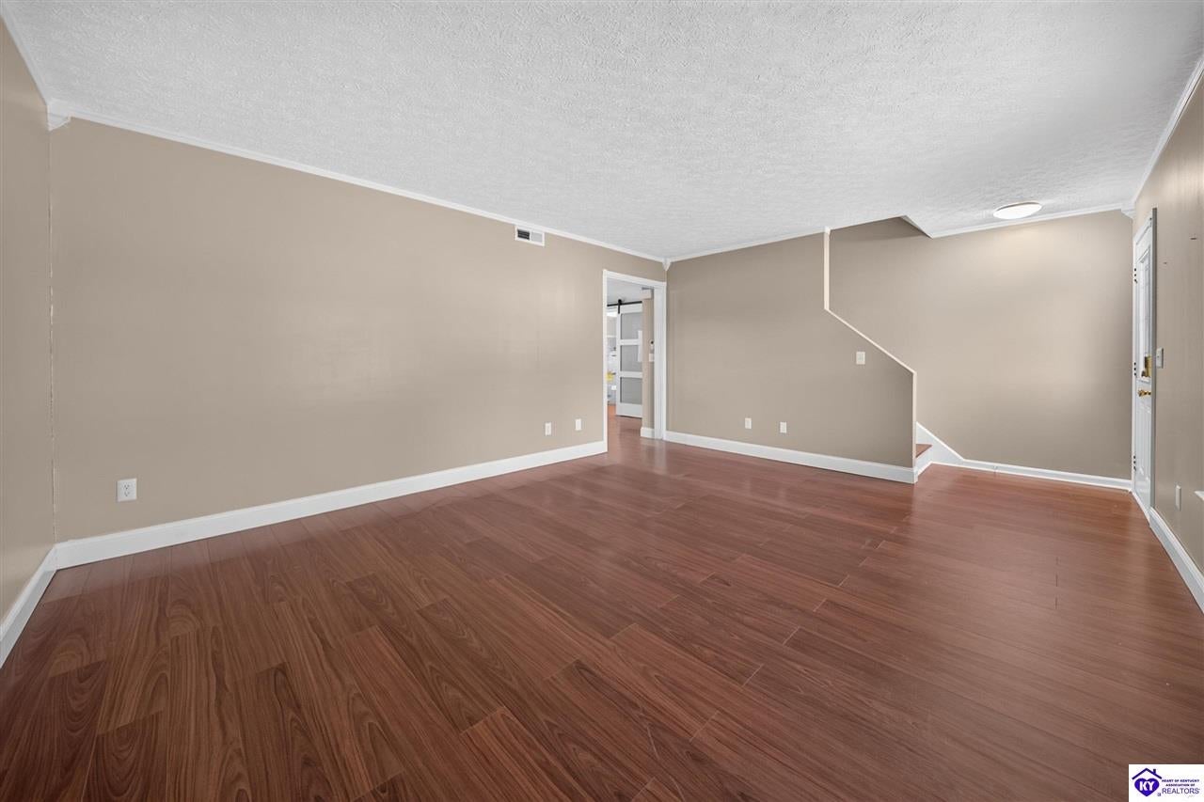
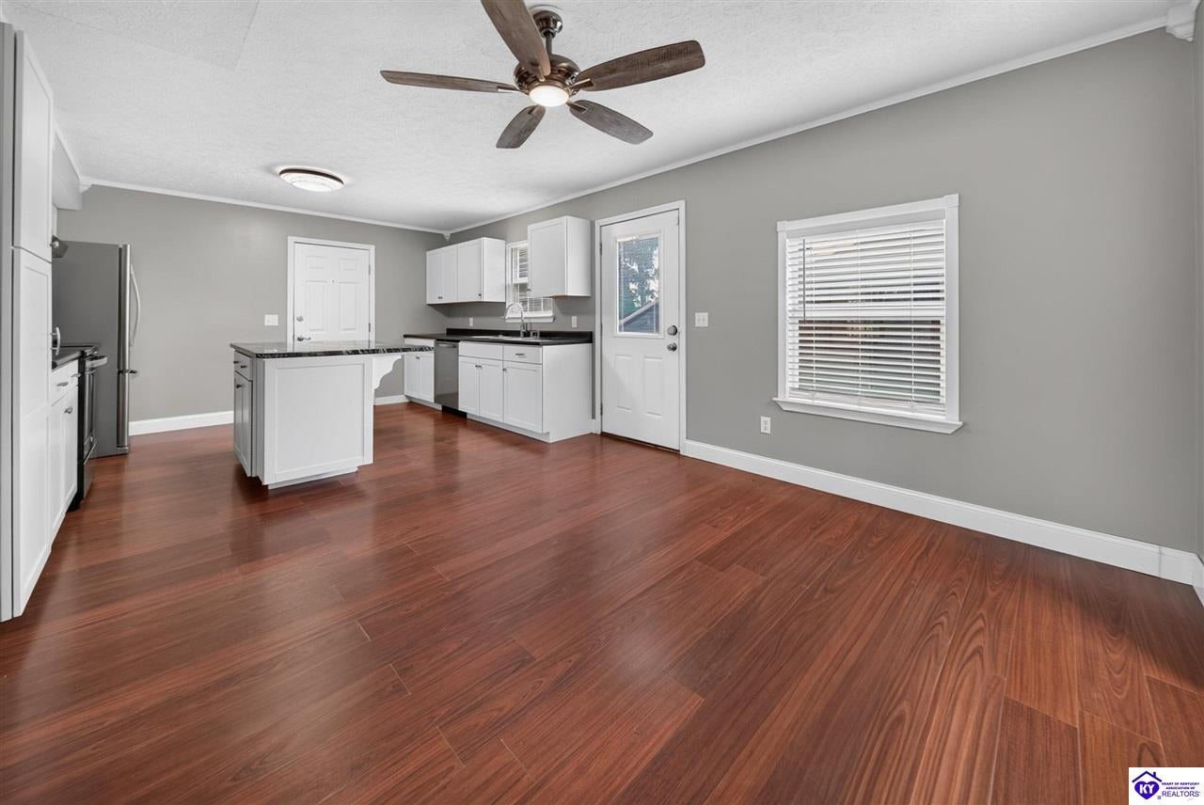
Enter an interest rate to see your estimated monthly payment.Welcome home to 200 Scarlet Ave, where a long list of updates meets a backyard unlike anything else in the neighborhood. This move-in ready Radcliff home has been thoughtfully improved from the ground up, so the work is already done and you can simply enjoy it. Step outside and you will understand what makes this property special. The fully privacy-fenced backyard has been cultivated into a private retreat, anchored by a spacious 16x16 back deck built for grilling, gathering, and quiet mornings. A four-year-old hot tub sits beneath its own covered pavilion, fitted with retractable privacy shades so you can soak in complete seclusion year round, rain or shine. Just off the deck, a detached sunroom is fully heated and cooled, giving you a true four-season space to relax, read, or entertain in any weather. Beyond it sits the detached workshop, also heated and cooled and served by its own electrical sub-panel. Whether you need a woodworking shop, home gym, hobby garage, studio, or serious storage, this is flexible space that works year round. For buyers searching for resort-style outdoor living and a functional workshop on one property, this is a rare combination at this price. Inside, the recently updated kitchen is the heart of the home, centered on a custom-built island with granite countertops. It offers generous prep space, seating for casual meals, and an open flow to the main living area that makes hosting effortless. Thoughtful finishes throughout give the home a fresh, current feel while keeping it warm and livable. The major systems and big-ticket items have already been addressed, which is where this home truly separates itself. A newer roof protects the home above, a newer HVAC system keeps it comfortable and efficient through every season, and the crawlspace has been completely reworked with a new vapor barrier for lasting peace of mind. These are the expensive, unglamorous updates buyers so often inherit as future projects. Here, they are finished. All of this sits in a quiet, established Radcliff neighborhood with convenient access to Fort Knox, shopping, dining, schools, medical facilities, and I-65 for an easy commute in any direction. Homes offering this blend of genuine updates, versatile outbuildings, and true outdoor living do not come available often here. Move-in ready, updated where it counts, and offering outdoor space that is genuinely hard to replicate. Schedule your private tour today and see the backyard for yourself.
| yesterday | Listing updated with changes from the MLS® | |
| 2 days ago | Status changed to Pending | |
| 3 weeks ago | Price changed to $279,900 | |
| a month ago | Listing first seen on site |

Listing information is provided by Participants of the Heart of Kentucky Association of REALTORS MLS. IDX information is provided exclusively for personal, non-commercial use, and may not be used for any purpose other than to identify prospective properties consumers may be interested in purchasing. Information is deemed reliable but not guaranteed. Copyright 2026, Heart of Kentucky Association of REALTORS MLS.
Data last updated at: 2026-10-12 02:09 AM UTC
Did you know? You can invite friends and family to your search. They can join your search, rate and discuss listings with you.