
Save
Ask
Tour
Hide
$149,900
20 Days On Site
619 S Wilson RdRadcliff, KY 40160
Single Family Residence|Pending
3
Beds
1
Total Bath
1
Full Bath
1,000
SqFt
$150
/SqFt
1940
Built
County:
Hardin
Listing courtesy of Janet Perkins Team of RE/MAX EXECUTIVE GROUP, INC.
Call Now: 270-982-8888
Is this the listing for you? We can help make it yours.
270-982-8888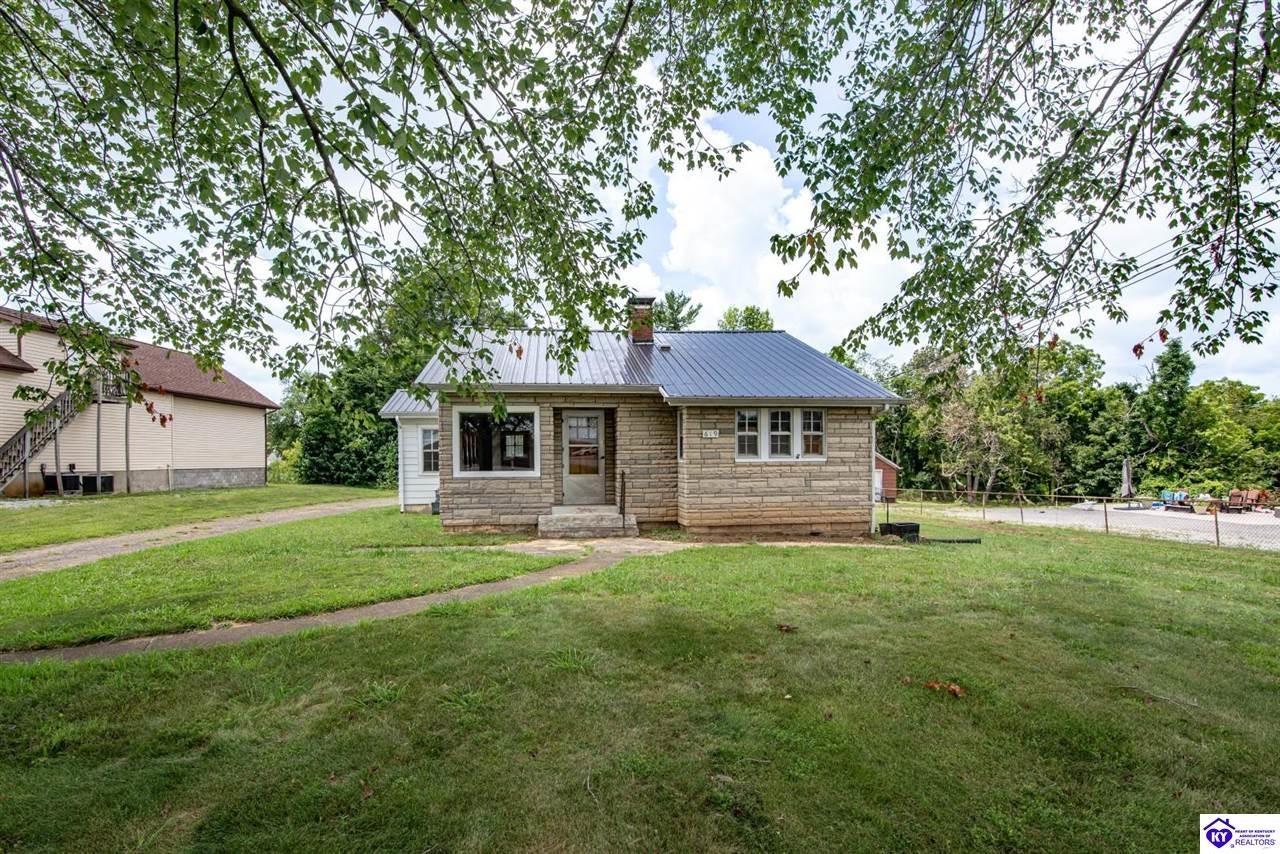
Save
Ask
Tour
Hide
Mortgage Calculator
Monthly Payment (Est.)
Enter an interest rate to see your estimated monthly payment.Calculator powered by Showcase IDX, a Constellation1 Company. Copyright ©2026 Information is deemed reliable but not guaranteed.
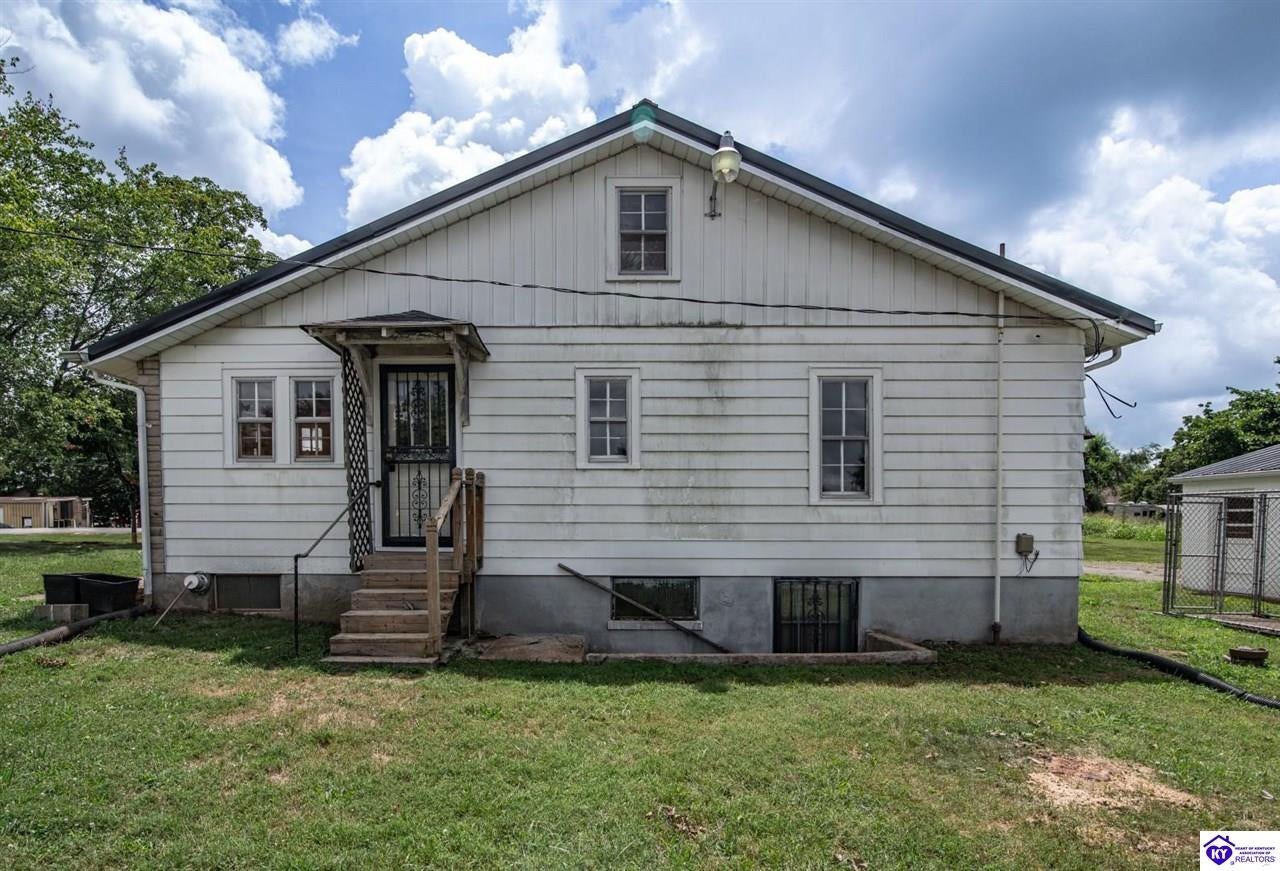
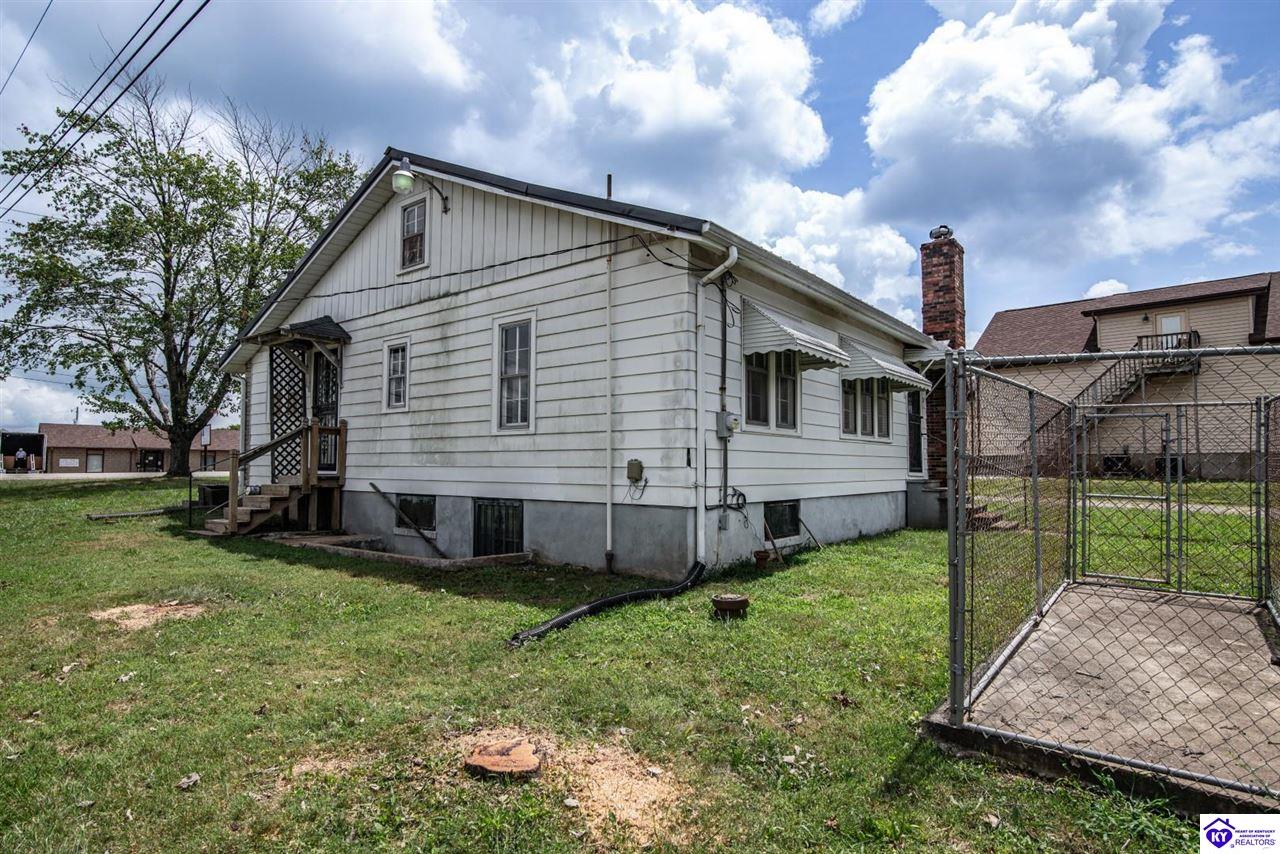
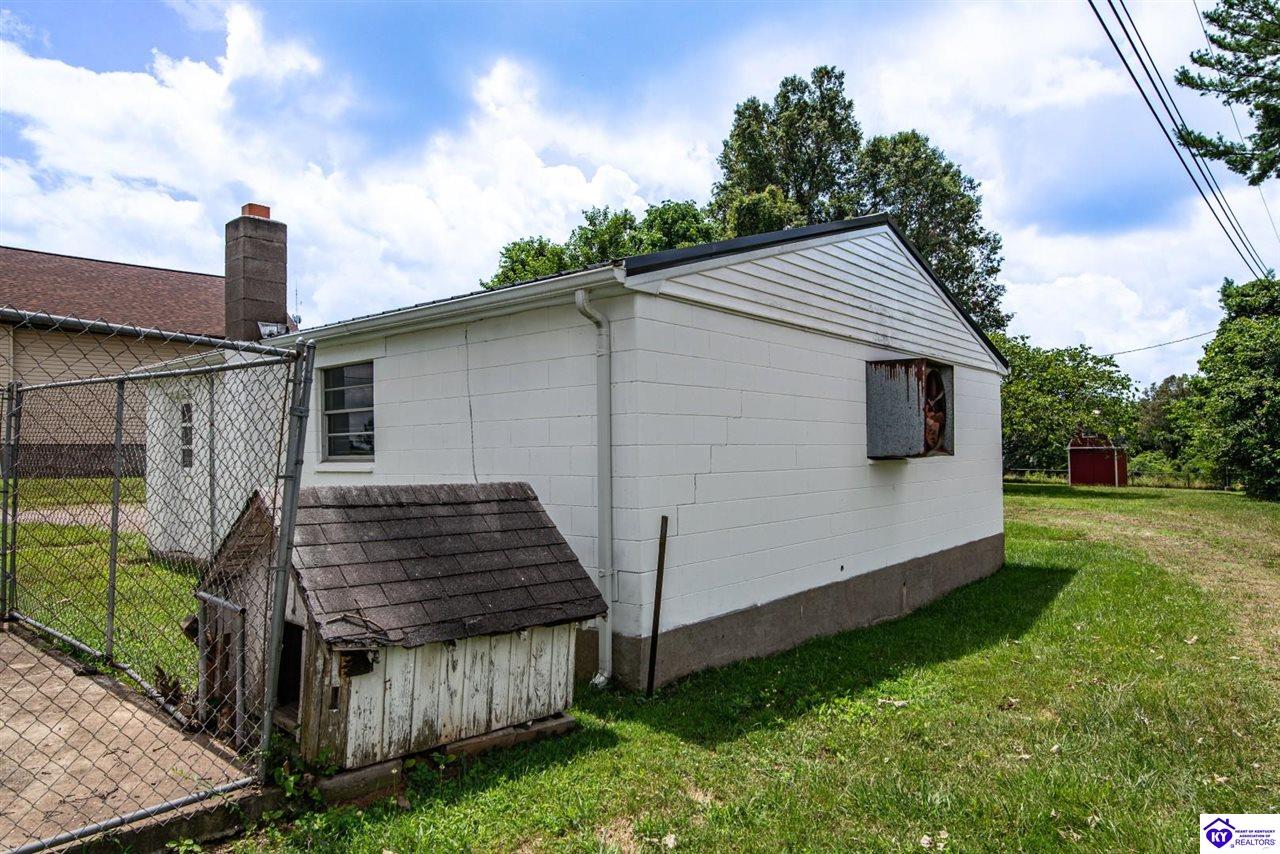
Experience the unique charm of this stone ranch-style home situated on 0.69 acres in the heart of Radcliff. Featuring 3 bedrooms and 1 bathroom, this property beautifully combines classic character with incredible potential. The expansive lot includes a sizable outbuilding/workshop, along with an additional outbuilding, offering endless possibilities. This Property is zoned commercial in the City of Radcliff. Don’t miss out on the chance to own this remarkable piece of property right in the center of town!
Save
Ask
Tour
Hide
Listing Snapshot
Price
$149,900
Days On Site
20 Days
Bedrooms
3
Inside Area (SqFt)
1,000 sqft
Total Baths
1
Full Baths
1
Partial Baths
N/A
Lot Size
0.69 Acres
Year Built
1940
MLS® Number
HK2603957
Status
Pending
Property Tax
N/A
HOA/Condo/Coop Fees
N/A
Sq Ft Source
N/A
Friends & Family
Recent Activity
| 2 weeks ago | Listing updated with changes from the MLS® | |
| 2 weeks ago | Status changed to Pending | |
| 3 weeks ago | Listing first seen on site |
General Features
Acres
0.69
Garage
Yes
Garage Spaces
2
Parking
Garage Faces Rear
Property Sub Type
Single Family Residence
Sewer
Public Sewer
Style
Ranch
Water Source
Public
Interior Features
Appliances
Gas RangeGas Water HeaterNoneRefrigerator
Basement
Unfinished
Cooling
Ceiling Fan(s)Central Air
Fireplace
Yes
Fireplaces
1
Flooring
HardwoodVinyl
Heating
Natural Gas
Interior
Eat-in KitchenCeiling Fan(s)
Bedroom 1
Level - Main
Bedroom 2
Level - Main
Dining Room
Level - Main
Kitchen
Level - Main
Living Room
Level - Main
Primary Bedroom
Level - Main
Save
Ask
Tour
Hide
Exterior Features
Construction Details
StoneVinyl Siding
Fencing
FencedChain Link
Lot Features
Wooded
Other Structures
Shed(s)
Roof
Metal
Community Features
MLS Area
NW Hardin
Listing courtesy of Janet Perkins Team of RE/MAX EXECUTIVE GROUP, INC.

Listing information is provided by Participants of the Heart of Kentucky Association of REALTORS MLS. IDX information is provided exclusively for personal, non-commercial use, and may not be used for any purpose other than to identify prospective properties consumers may be interested in purchasing. Information is deemed reliable but not guaranteed. Copyright 2026, Heart of Kentucky Association of REALTORS MLS.
Data last updated at: 2026-10-12 03:16 AM UTC
Neighborhood & Commute
Source: Walkscore
Disclosure: Community information and market data powered by Constellation Data Labs. Information is deemed reliable but not guaranteed.
Save
Ask
Tour
Hide
Did you know? You can invite friends and family to your search. They can join your search, rate and discuss listings with you.