
Save
Ask
Tour
Hide
$364,000
20 Days On Site
480 Cecil AvenueCecilia, KY 42724
For Sale|Single Family Residence|Active
3
Beds
2
Total Baths
2
Full Baths
1,500
SqFt
$243
/SqFt
2026
Built
Subdivision:
HAZELIP ESTATES
County:
Hardin
Listing courtesy of Ryan Harris of RE/MAX PREMIER PROPERTIES LLC
Call Now: 270-982-8888
Is this the listing for you? We can help make it yours.
270-982-8888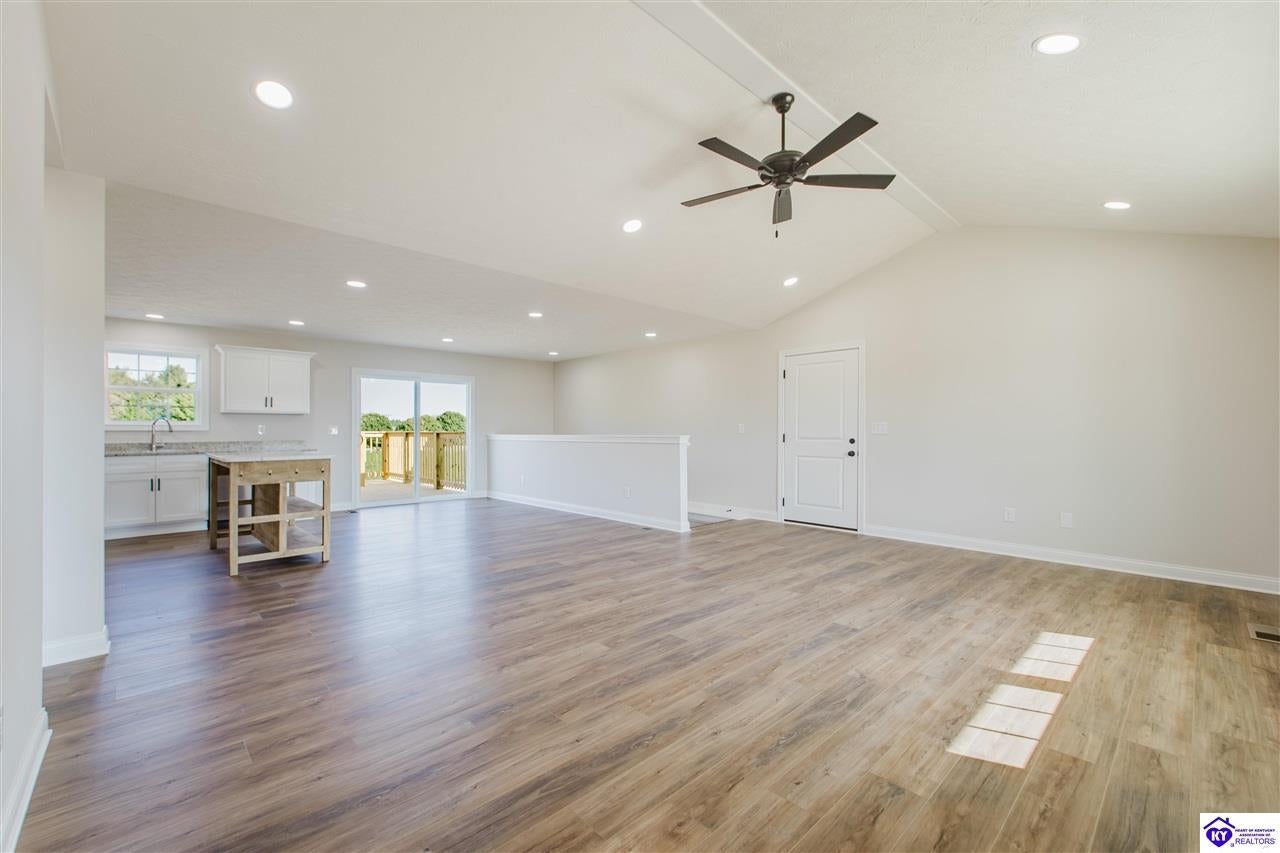
Save
Ask
Tour
Hide
Mortgage Calculator
Monthly Payment (Est.)
Enter an interest rate to see your estimated monthly payment.Calculator powered by Showcase IDX, a Constellation1 Company. Copyright ©2026 Information is deemed reliable but not guaranteed.
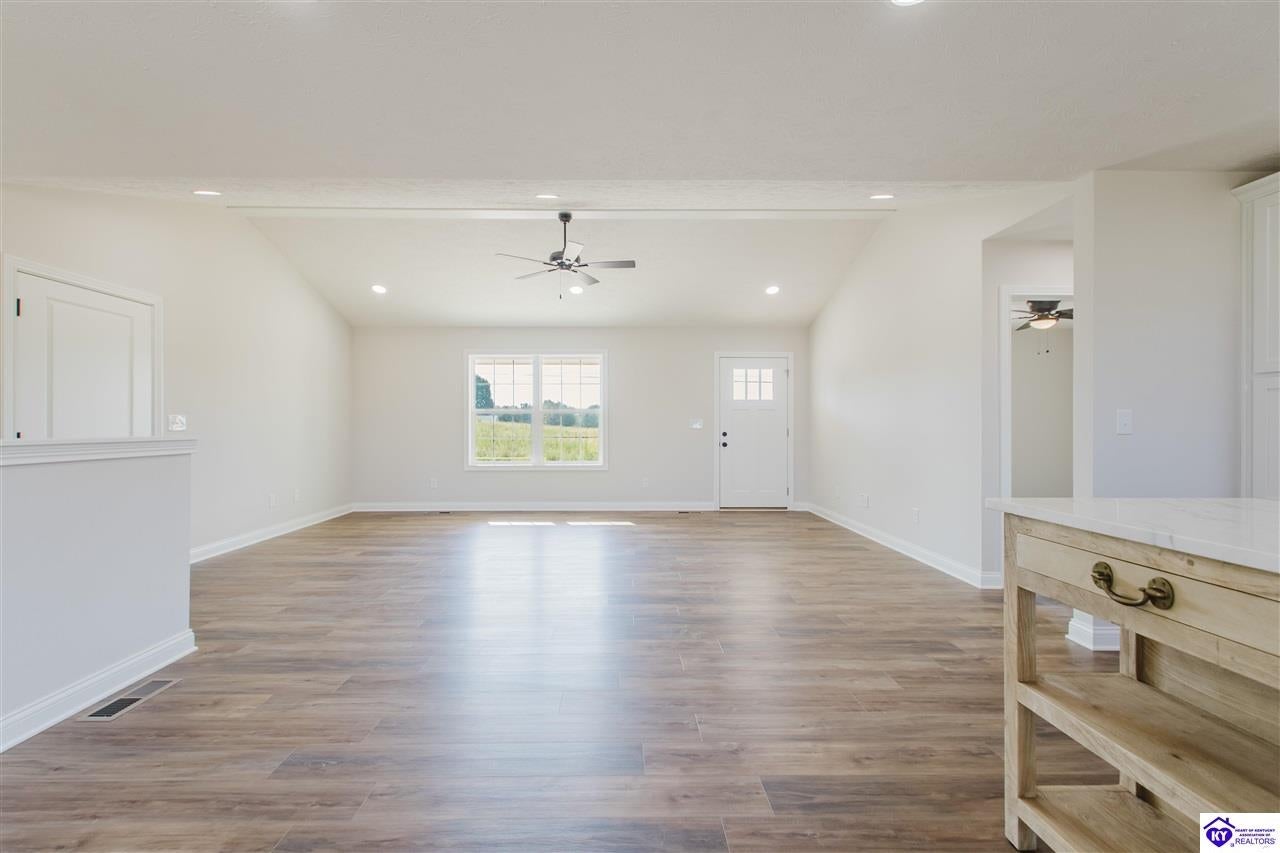
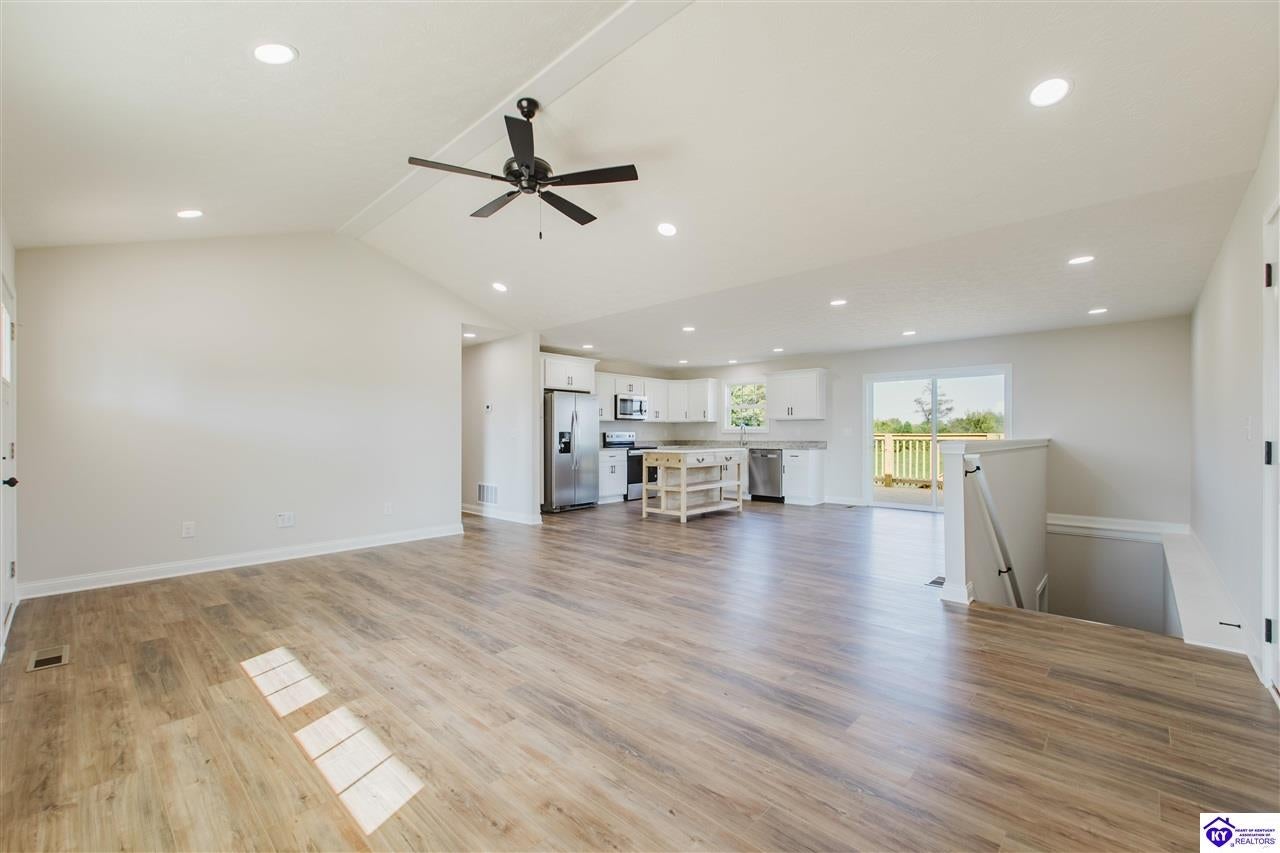
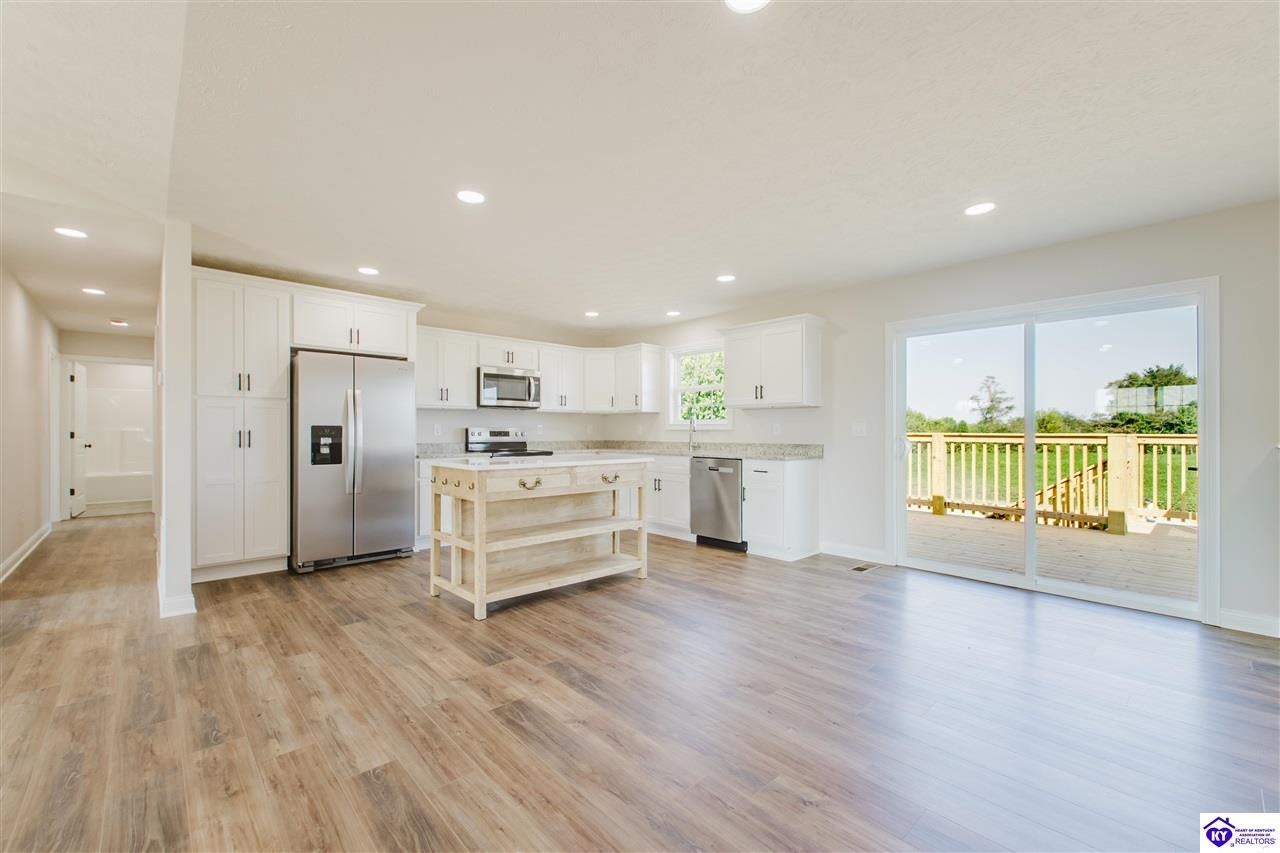
This brand-new 2026 construction sits on approximately 1.66 acres in Cecilia. The ranch-style layout keeps the primary bedroom, laundry, and everyday living all conveniently located on one floor. The primary suite features a spacious bathroom with a double vanity and a large walk-in closet. The kitchen opens into the main living and dining areas, creating a comfortable space for everyday living and entertaining. Throughout the home, you'll find a clean finish with durable flooring, white cabinetry, granite countertops, and plenty of natural light.
Save
Ask
Tour
Hide
Listing Snapshot
Price
$364,000
Days On Site
20 Days
Bedrooms
3
Inside Area (SqFt)
1,500 sqft
Total Baths
2
Full Baths
2
Partial Baths
N/A
Lot Size
1.66 Acres
Year Built
2026
MLS® Number
HK2603992
Status
Active
Property Tax
N/A
HOA/Condo/Coop Fees
N/A
Sq Ft Source
N/A
Friends & Family
Recent Activity
| 2 weeks ago | Listing updated with changes from the MLS® | |
| 3 weeks ago | Listing first seen on site |
General Features
Acres
1.66
Attached Garage
Yes
Garage
Yes
Garage Spaces
2
Parking
Attached
Property Condition
New Construction
Property Sub Type
Single Family Residence
Security
Smoke Detector(s)
Sewer
Septic Tank
Style
Ranch
Water Source
Public
Interior Features
Appliances
RangeOvenElectric Water HeaterElectric RangeDishwasherMicrowaveRefrigerator
Basement
UnfinishedWalk-Out Access
Cooling
Ceiling Fan(s)Central Air
Fireplace Features
None
Flooring
CarpetVinyl
Heating
Heat PumpElectric
Interior
Walk-In Closet(s)Eat-in KitchenVaulted Ceiling(s)PantryDouble VanityCeiling Fan(s)Granite Counters
Laundry Features
Laundry Room
Bedroom 1
Level - Main
Bedroom 2
Level - Main
Primary Bedroom
Level - Main
Save
Ask
Tour
Hide
Exterior Features
Construction Details
Vinyl Siding
Fencing
None
Patio And Porch
DeckCoveredPatioPorch
Roof
Shingle
Community Features
MLS Area
SW Hardin
Listing courtesy of Ryan Harris of RE/MAX PREMIER PROPERTIES LLC

Listing information is provided by Participants of the Heart of Kentucky Association of REALTORS MLS. IDX information is provided exclusively for personal, non-commercial use, and may not be used for any purpose other than to identify prospective properties consumers may be interested in purchasing. Information is deemed reliable but not guaranteed. Copyright 2026, Heart of Kentucky Association of REALTORS MLS.
Data last updated at: 2026-10-12 03:33 AM UTC
Neighborhood & Commute
Source: Walkscore
Disclosure: Community information and market data powered by Constellation Data Labs. Information is deemed reliable but not guaranteed.
Save
Ask
Tour
Hide
Did you know? You can invite friends and family to your search. They can join your search, rate and discuss listings with you.