
Save
Ask
Tour
Hide
$150,000
17 Days On Site
561 Yates Chapel RoadCecilia, KY 24724
Mobile Home|Pending
3
Beds
2
Total Baths
2
Full Baths
1,088
SqFt
$138
/SqFt
2000
Built
Subdivision:
Carriewood Estates
County:
Hardin
Listing courtesy of Angie Carter of eXp Realty LLC
Call Now: 270-982-8888
Is this the listing for you? We can help make it yours.
270-982-8888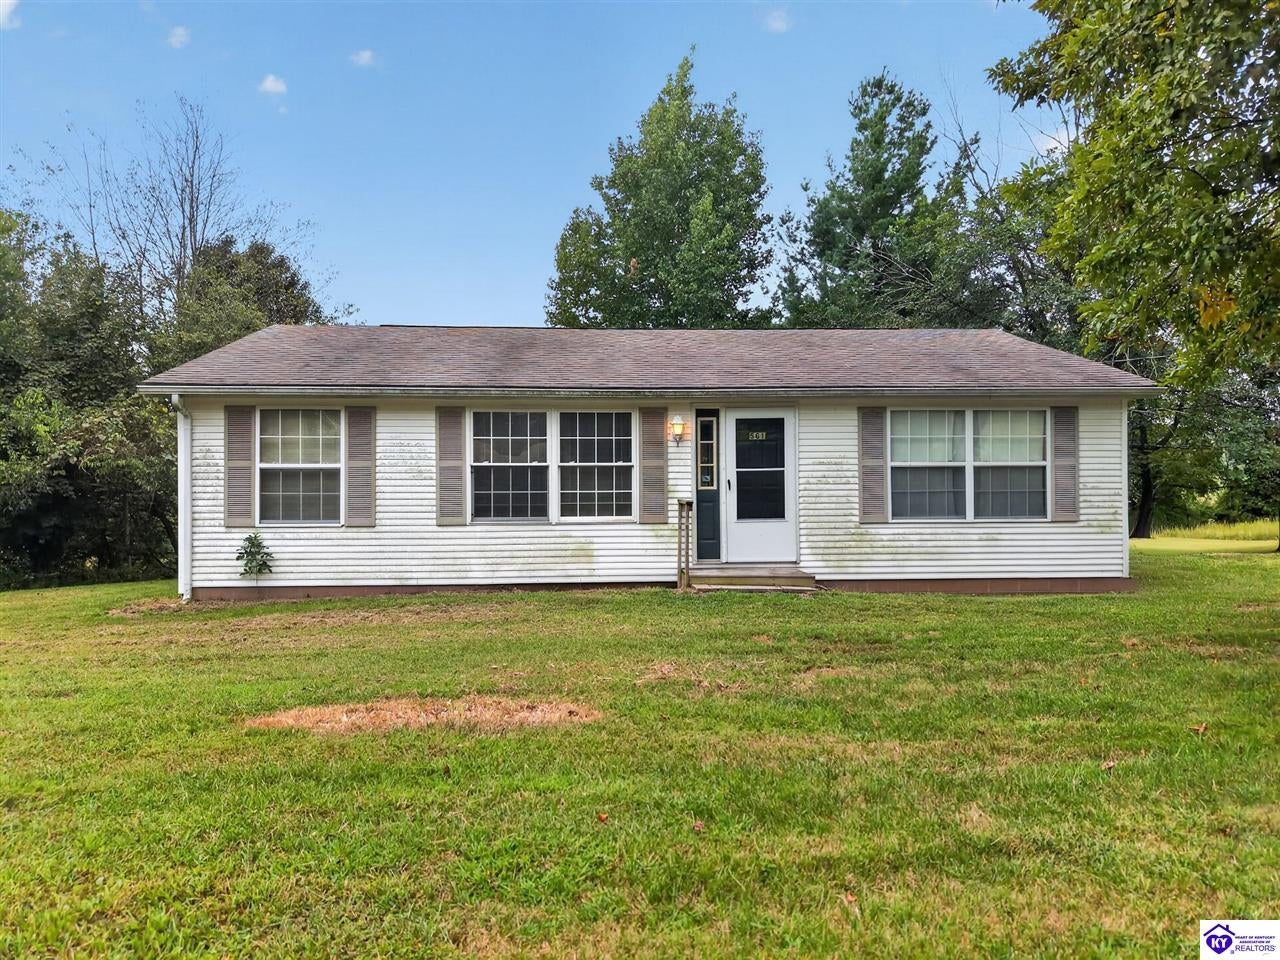
Save
Ask
Tour
Hide
Mortgage Calculator
Monthly Payment (Est.)
Enter an interest rate to see your estimated monthly payment.Calculator powered by Showcase IDX, a Constellation1 Company. Copyright ©2026 Information is deemed reliable but not guaranteed.
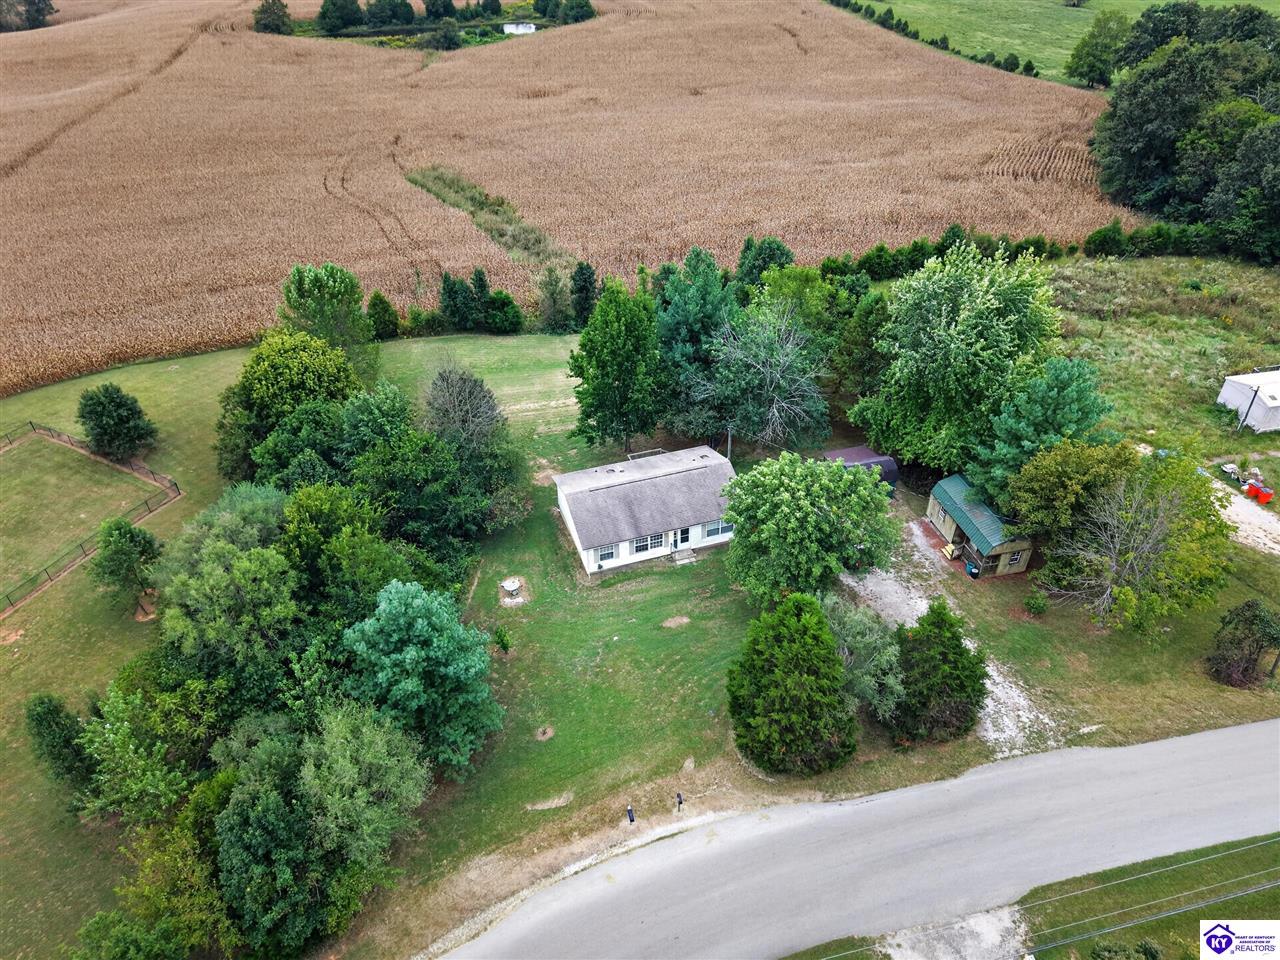
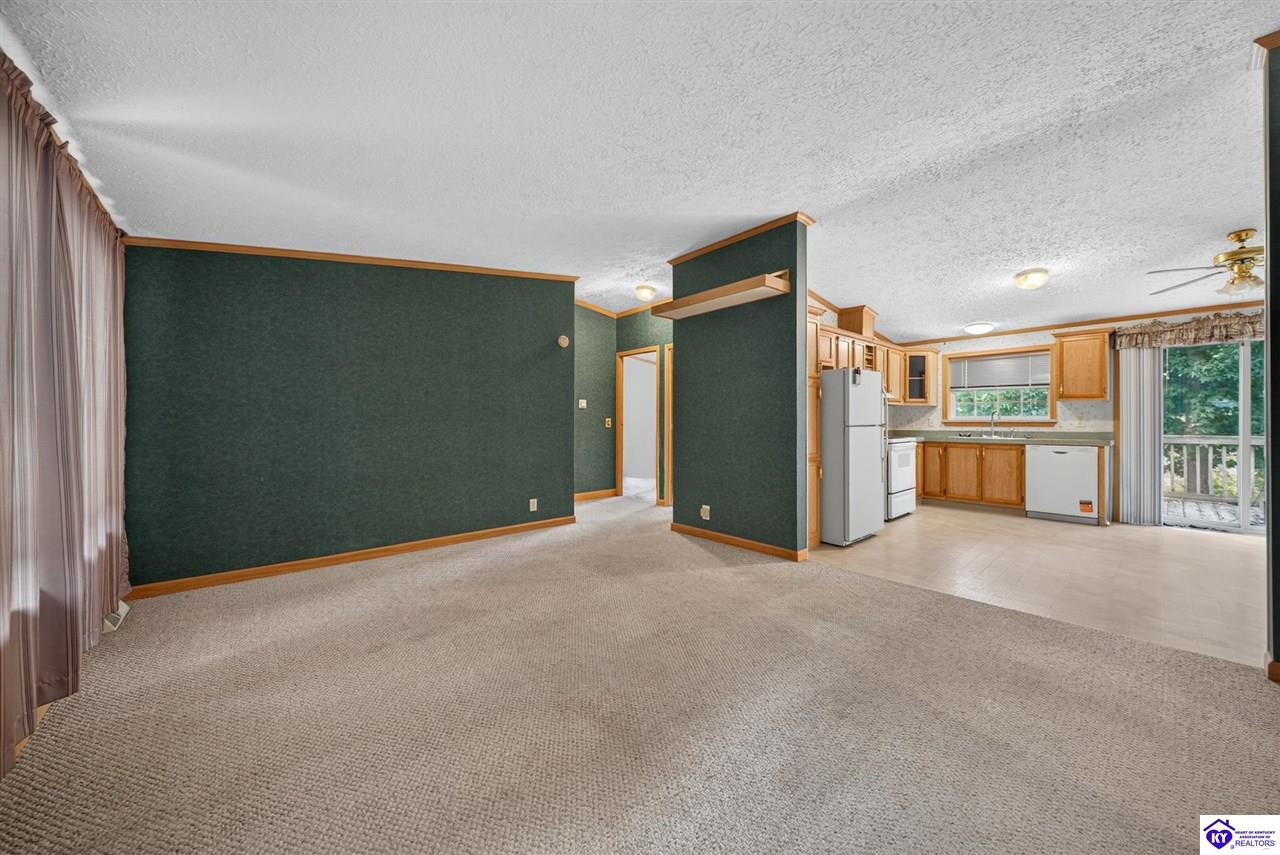
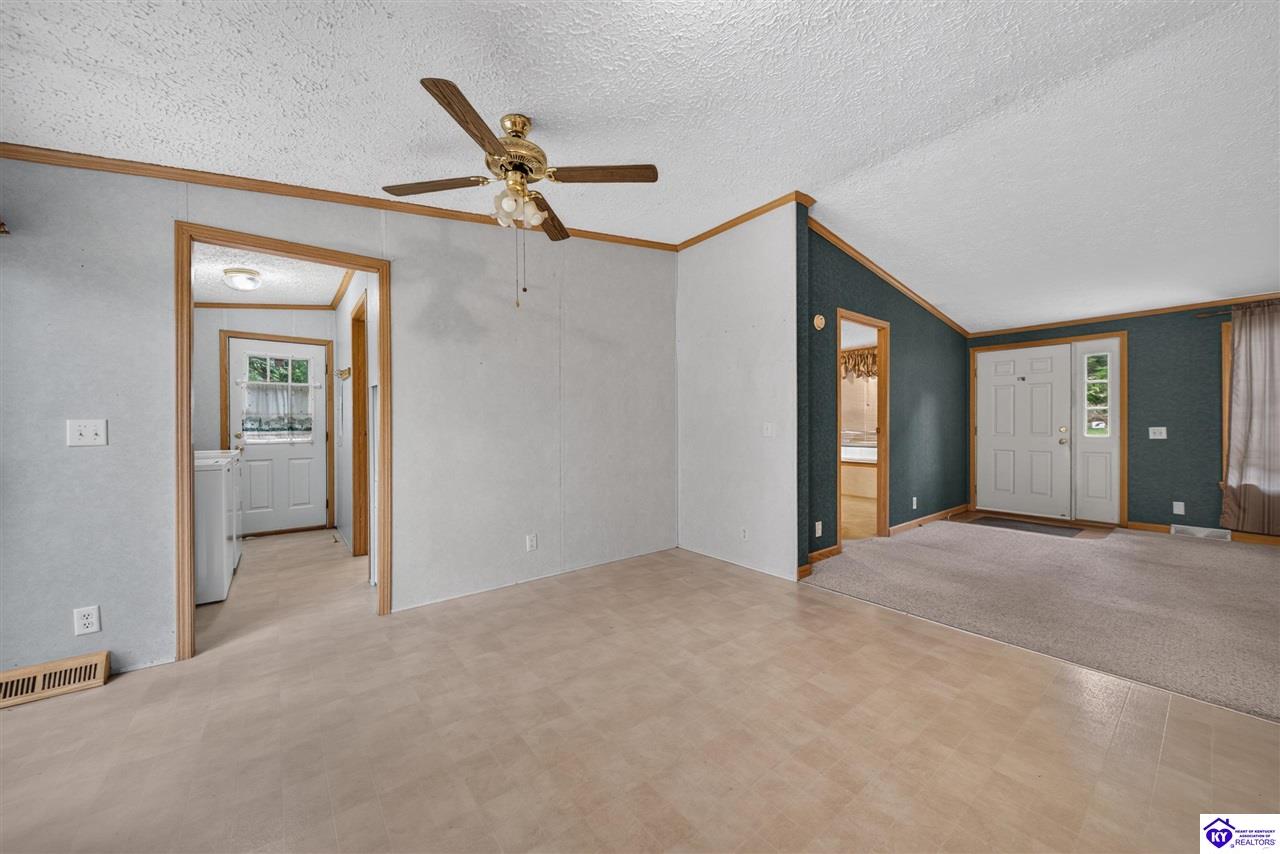
Looking for affordable living and incredible back yard views? This 3-bedroom, 2-bath home sits on a spacious 1.024-acre lot and offers 1,088 sq. ft. of comfortable living space. With two sheds, you’ll have plenty of extra storage for tools, equipment, hobbies, and more. Whether you’re looking for your first home or a place with land and potential, this property is worth a look! The property is being sold in AS IS condition.
Save
Ask
Tour
Hide
Listing Snapshot
Price
$150,000
Days On Site
17 Days
Bedrooms
3
Inside Area (SqFt)
1,088 sqft
Total Baths
2
Full Baths
2
Partial Baths
N/A
Lot Size
1.02 Acres
Year Built
2000
MLS® Number
HK2604020
Status
Pending
Property Tax
N/A
HOA/Condo/Coop Fees
N/A
Sq Ft Source
N/A
Friends & Family
Recent Activity
| 4 days ago | Listing updated with changes from the MLS® | |
| 5 days ago | Status changed to Pending | |
| 2 weeks ago | Listing first seen on site |
General Features
Acres
1.02
Foundation
Block
Parking
GravelDrivewayNone
Property Sub Type
Mobile Home
Sewer
Septic Tank
Style
Mobile Home-Double Wide
Interior Features
Appliances
Electric Water HeaterElectric RangeDryerWasherDishwasherRange HoodRefrigerator
Basement
NoneCrawl Space
Cooling
Central Air
Fireplace Features
None
Flooring
CarpetVinyl
Heating
Electric
Interior
Pantry
Laundry Features
Laundry Room
Bedroom 1
Level - Main
Bedroom 2
Level - Main
Dining Room
Level - Main
Kitchen
Level - Main
Living Room
Level - Main
Primary Bedroom
Level - Main
Save
Ask
Tour
Hide
Exterior Features
Construction Details
Vinyl Siding
Fencing
None
Other Structures
Shed(s)
Patio And Porch
Deck
Waterfront Features
None
Community Features
MLS Area
NW Hardin
Listing courtesy of Angie Carter of eXp Realty LLC

Listing information is provided by Participants of the Heart of Kentucky Association of REALTORS MLS. IDX information is provided exclusively for personal, non-commercial use, and may not be used for any purpose other than to identify prospective properties consumers may be interested in purchasing. Information is deemed reliable but not guaranteed. Copyright 2026, Heart of Kentucky Association of REALTORS MLS.
Data last updated at: 2026-10-12 02:24 AM UTC
Neighborhood & Commute
Source: Walkscore
Disclosure: Community information and market data powered by Constellation Data Labs. Information is deemed reliable but not guaranteed.
Save
Ask
Tour
Hide
Did you know? You can invite friends and family to your search. They can join your search, rate and discuss listings with you.