
Save
Ask
Tour
Hide
$329,000
17 Days On Site
3540 Deckard School RoadRadcliff, KY 40160
For Sale|Single Family Residence|Active
3
Beds
2
Total Baths
2
Full Baths
1,620
SqFt
$203
/SqFt
1980
Built
Subdivision:
Country Way Estates
County:
Hardin
Listing courtesy of Gudenkauf Team of RE/MAX ADVANTAGE +
Call Now: 270-982-8888
Is this the listing for you? We can help make it yours.
270-982-8888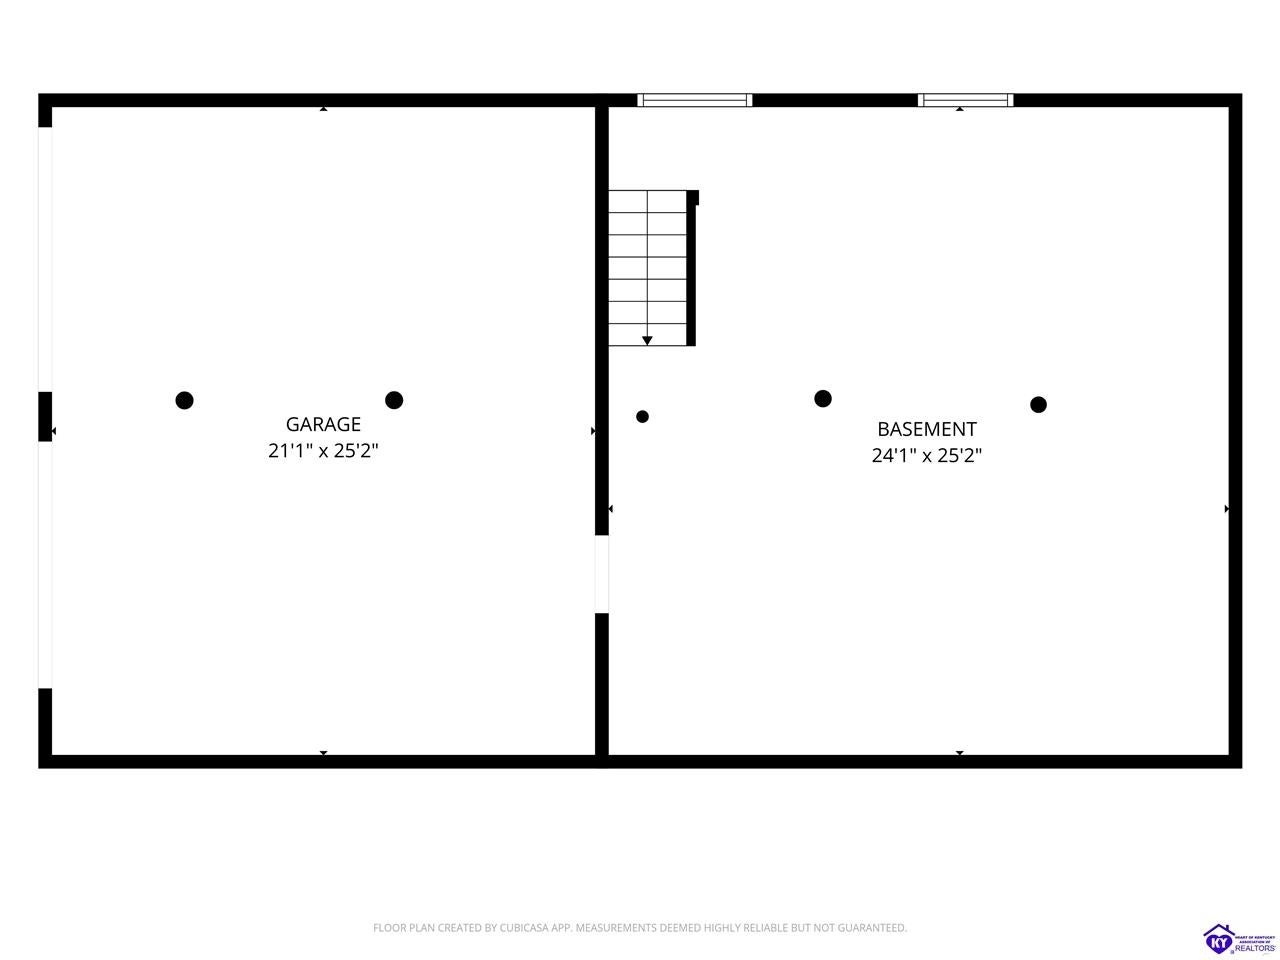
Save
Ask
Tour
Hide
Mortgage Calculator
Monthly Payment (Est.)
Enter an interest rate to see your estimated monthly payment.Calculator powered by Showcase IDX, a Constellation1 Company. Copyright ©2026 Information is deemed reliable but not guaranteed.
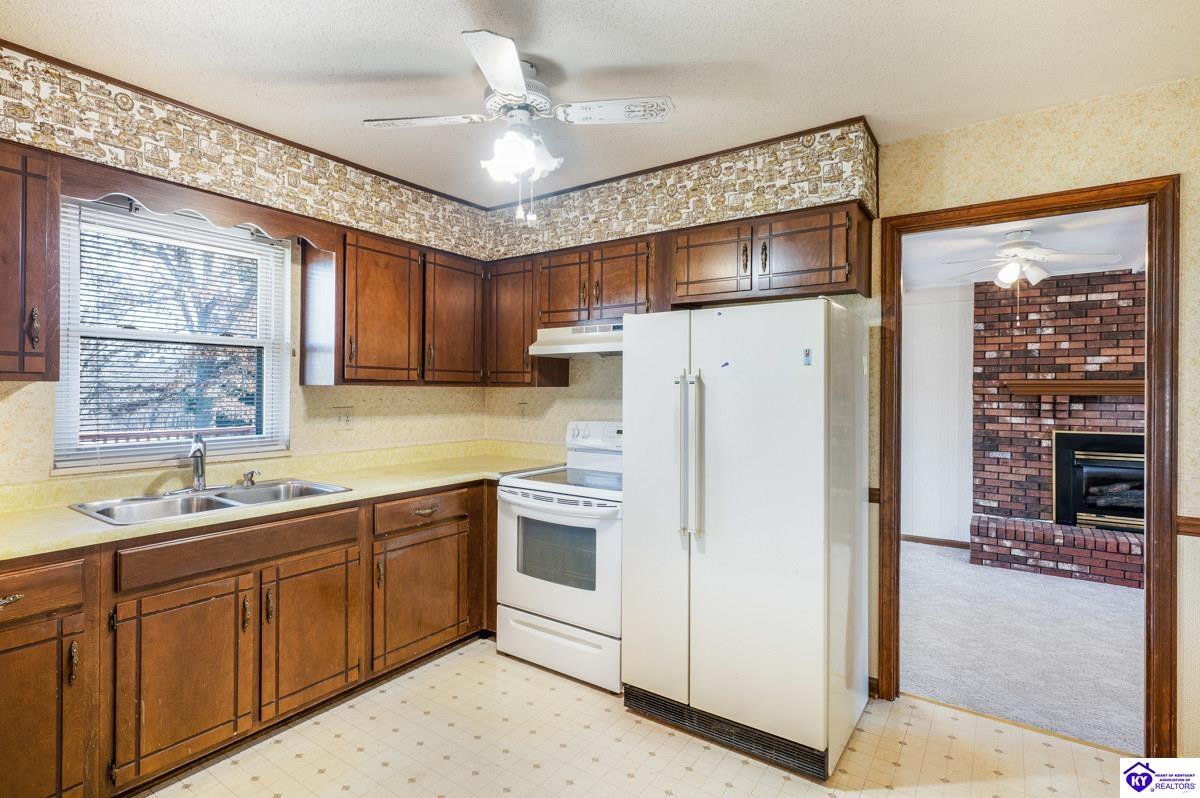
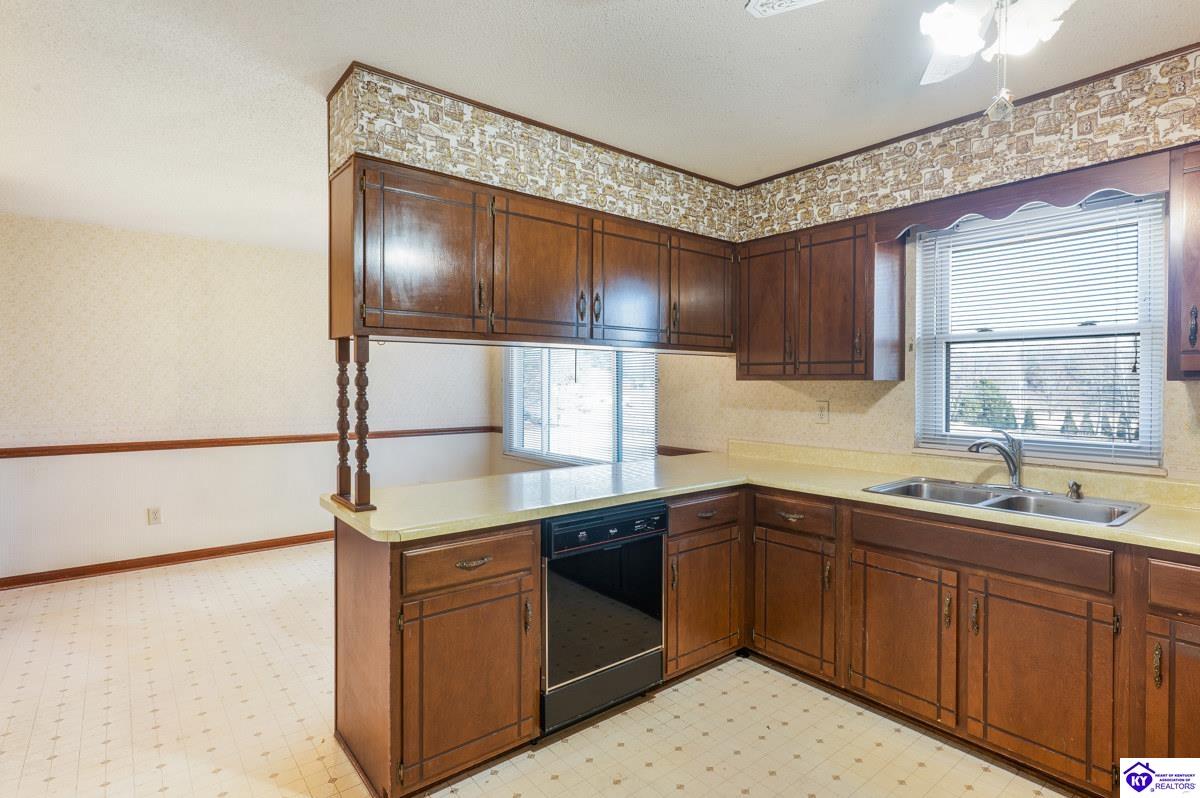
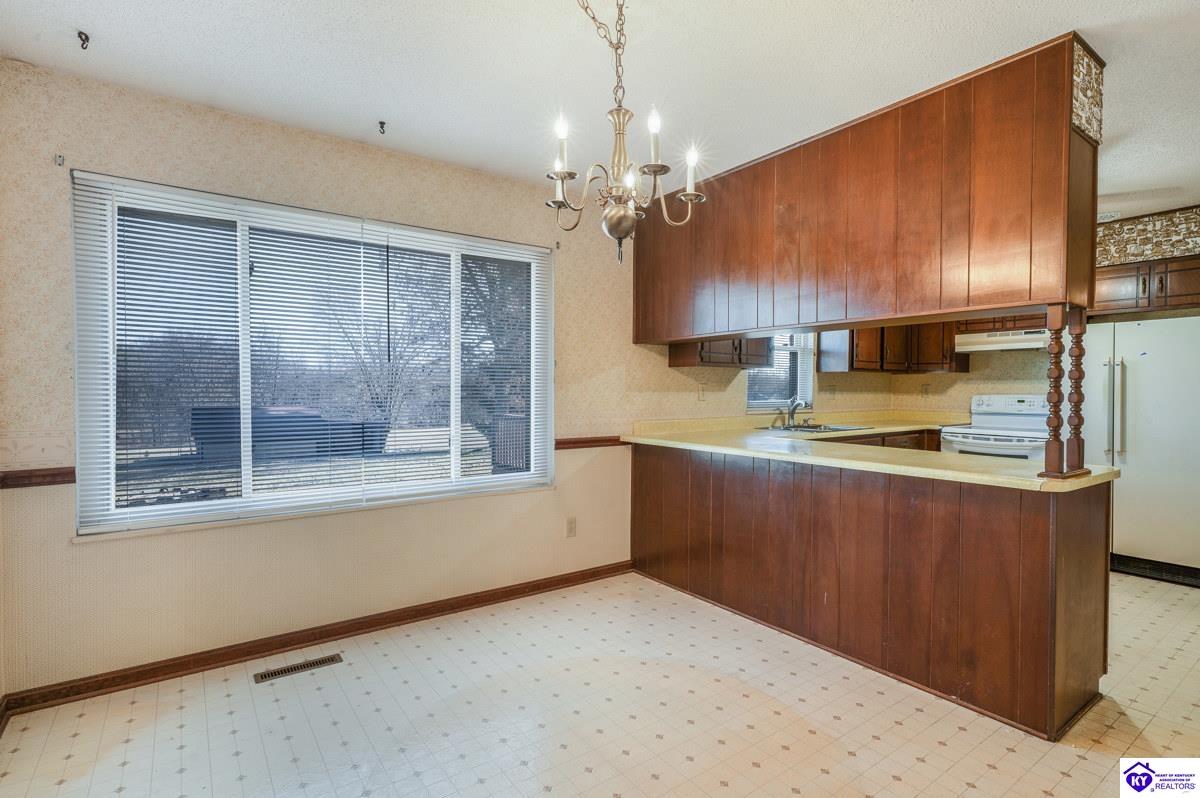
Don't miss this exceptional ranch situated on a 2.5 acre lot, offering the perfect blend of space, comfort and value. Freshly painted, new appliances and other recent updates include new windows and a HVAC system that offers energy efficiency and worry free living. With cooler weather around the corner, the family room with gas log fireplace will the gathering area.The basement is currently unfinished but could provide additional living space. Picture yourself enjoying the oversized deck overlooking the manicured back yard with mature landscaping. This peaceful retreat is close to everyday conveniences. A standout opportunity you'll want to see in person.
Save
Ask
Tour
Hide
Listing Snapshot
Price
$329,000
Days On Site
17 Days
Bedrooms
3
Inside Area (SqFt)
1,620 sqft
Total Baths
2
Full Baths
2
Partial Baths
N/A
Lot Size
2.5 Acres
Year Built
1980
MLS® Number
HK2604066
Status
Active
Property Tax
N/A
HOA/Condo/Coop Fees
N/A
Sq Ft Source
N/A
Friends & Family
Recent Activity
| 2 weeks ago | Listing updated with changes from the MLS® | |
| 2 weeks ago | Status changed to Active | |
| 2 weeks ago | Price changed to $329,000 | |
| 2 weeks ago | Listing first seen on site |
General Features
Acres
2.5
Garage
Yes
Garage Spaces
2
Parking
AsphaltGarage Faces Side
Property Sub Type
Single Family Residence
Sewer
Septic Tank
Style
Ranch
Interior Features
Appliances
Electric Water HeaterElectric RangeNoneDishwasherRefrigerator
Basement
UnfinishedWalk-Up Access
Cooling
Ceiling Fan(s)Heat Pump
Fireplace Features
Gas Log
Flooring
CarpetVinyl
Heating
Heat PumpElectric
Interior
Walk-In Closet(s)Ceiling Fan(s)
Bedroom 1
Dimensions - 12x10Level - Main
Bedroom 2
Dimensions - 9x6Level - Main
Family Room
Dimensions - 12x25Level - Main
Kitchen
Dimensions - 20x22Level - Main
Living Room
Dimensions - 14x13Level - Main
Primary Bedroom
Dimensions - 12x11Level - Main
Save
Ask
Tour
Hide
Exterior Features
Construction Details
Brick
Fencing
Fenced
Lot Features
LandscapedLevel
Other Structures
Shed(s)
Patio And Porch
Deck
Community Features
MLS Area
NW Hardin
Schools
School District
Unknown
Elementary School
Unknown
Middle School
Unknown
High School
North Hardin
Listing courtesy of Gudenkauf Team of RE/MAX ADVANTAGE +

Listing information is provided by Participants of the Heart of Kentucky Association of REALTORS MLS. IDX information is provided exclusively for personal, non-commercial use, and may not be used for any purpose other than to identify prospective properties consumers may be interested in purchasing. Information is deemed reliable but not guaranteed. Copyright 2026, Heart of Kentucky Association of REALTORS MLS.
Data last updated at: 2026-10-12 03:33 AM UTC
Neighborhood & Commute
Source: Walkscore
Disclosure: Community information and market data powered by Constellation Data Labs. Information is deemed reliable but not guaranteed.
Save
Ask
Tour
Hide
Did you know? You can invite friends and family to your search. They can join your search, rate and discuss listings with you.