
248 Kelley LaneElizabethtown, KY 42701
Mortgage Calculator
Monthly Payment (Est.)
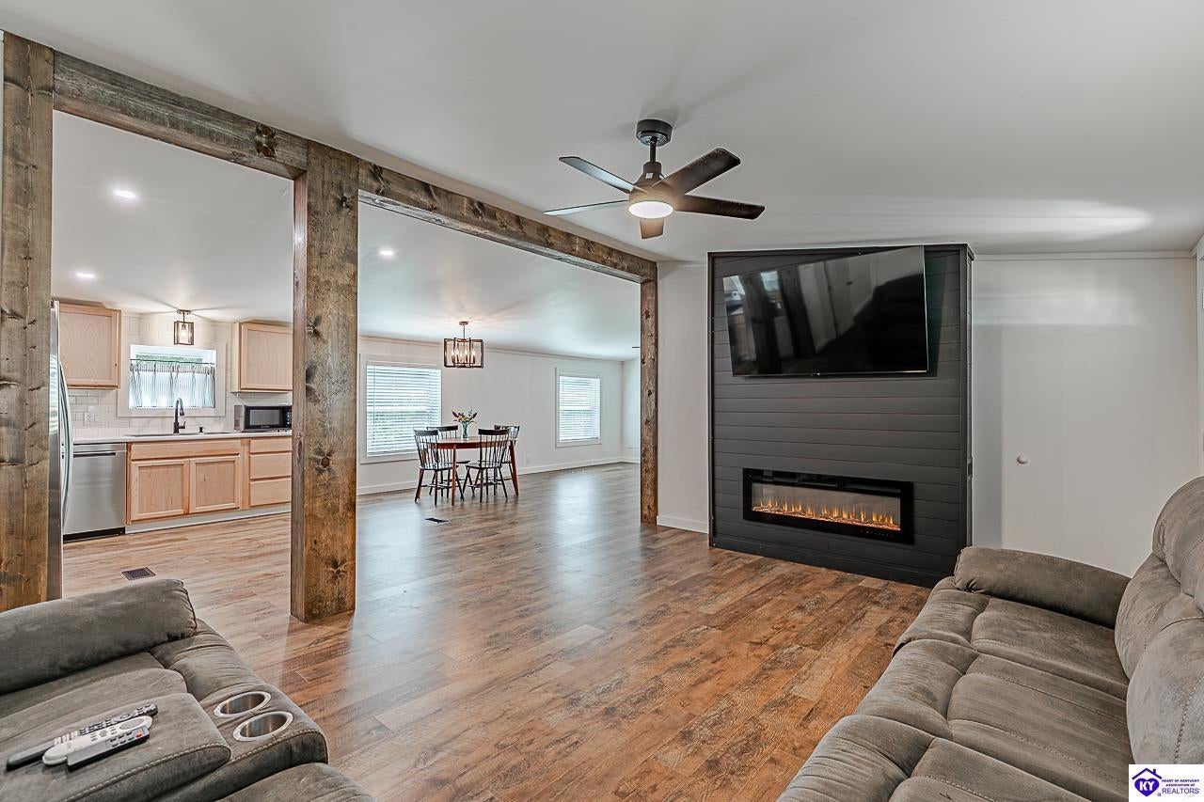
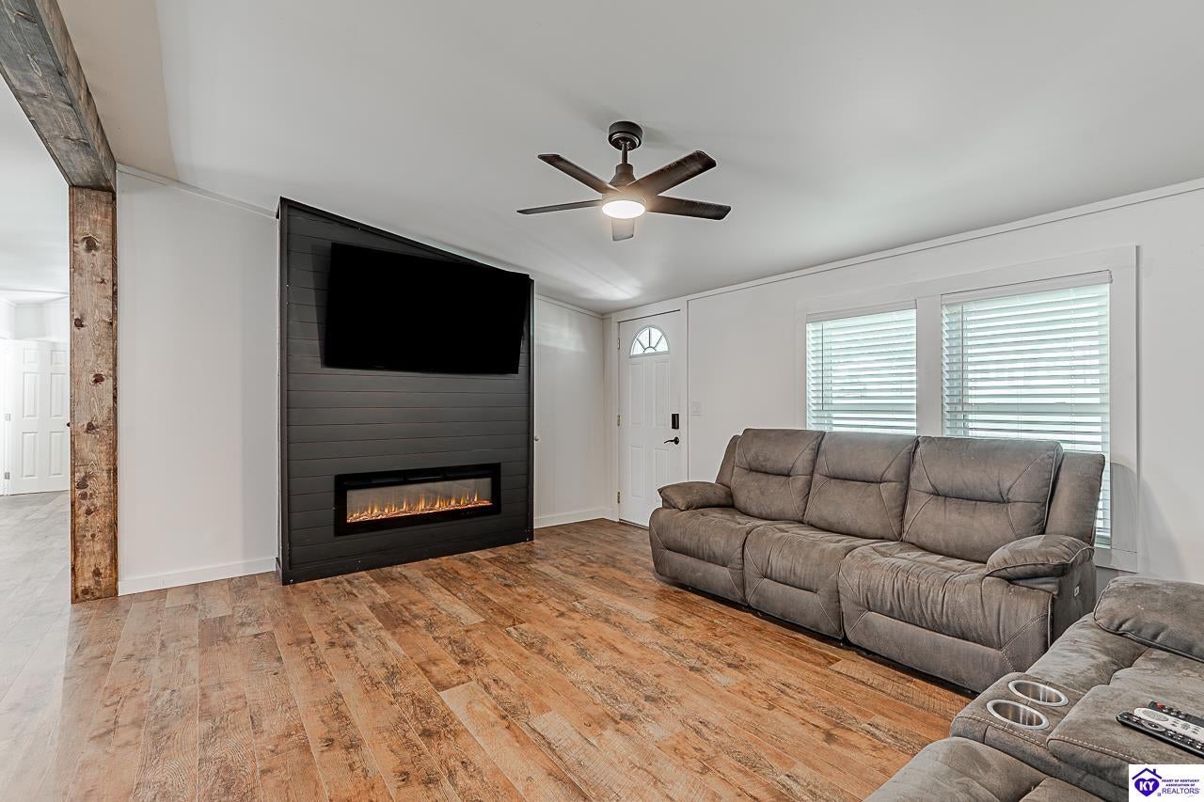
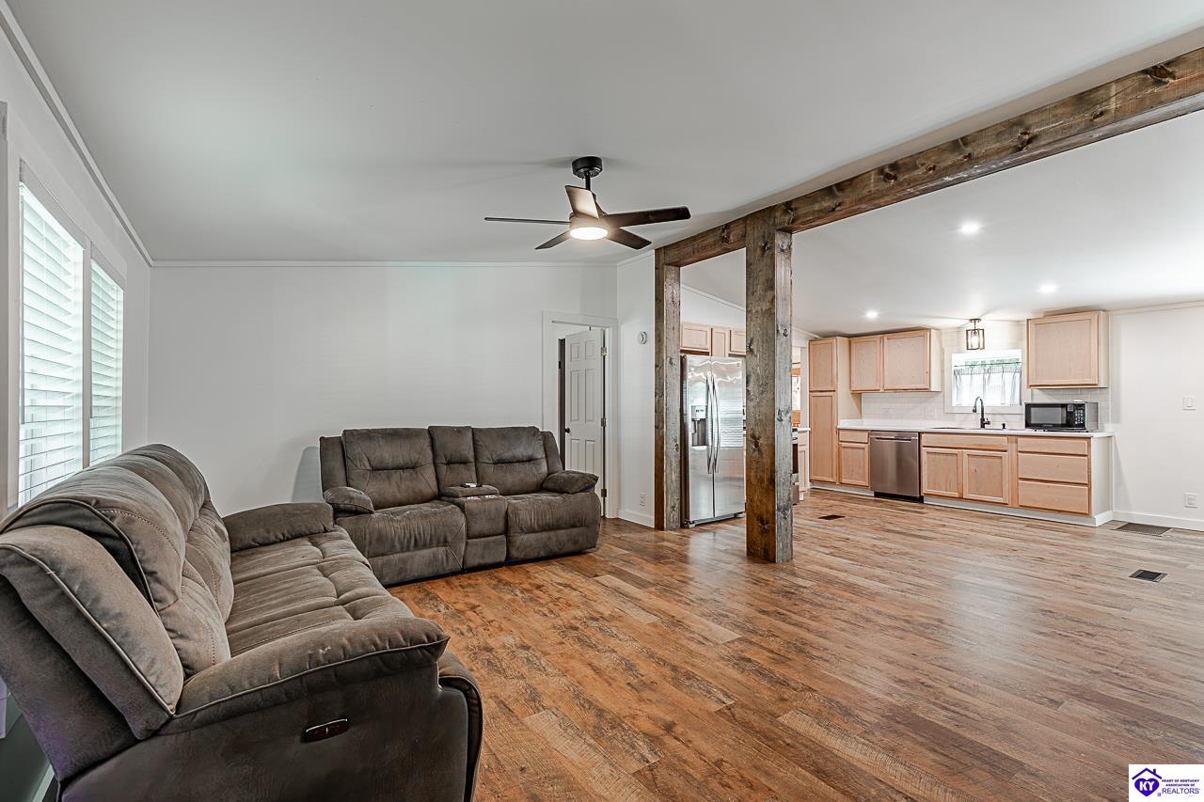
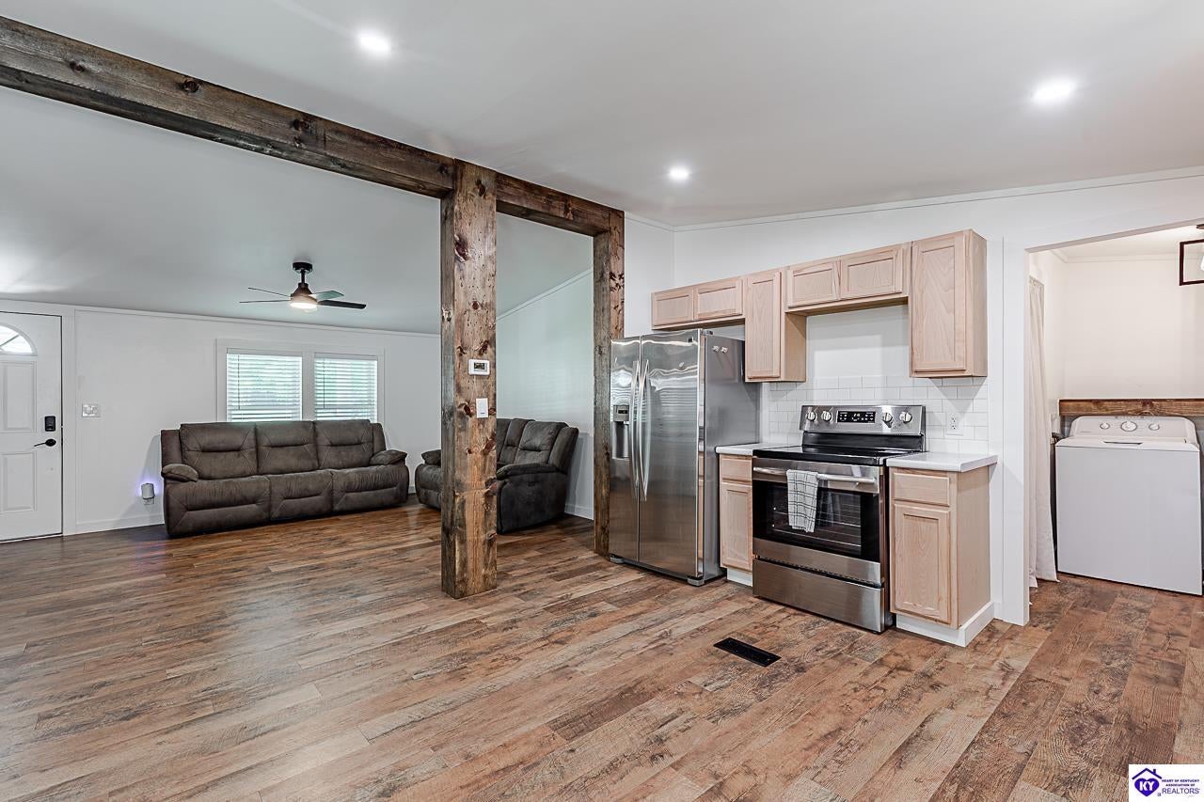
Enter an interest rate to see your estimated monthly payment.A peaceful, tree-lined lot in Elizabethtown’s Pleasant Valley Manor sets the scene for this clean, move-in ready ranch home offering total freedom with zero HOA restrictions. Step inside to 1,456 square feet of comfortable, easy living highlighted by 3 dedicated bedrooms, 2 full bathrooms, and an open kitchen and dining layout made for hosting. The floor plan flows naturally, giving everyone room to unwind while keeping the main living space connected and welcoming. Outside, the mature tree line along the back boundary creates a quiet setting to relax on weekends. This property is permanently affixed with an Affidavit of Conversion recorded in Hardin County, checking all the boxes for potential FHA, VA, USDA, and conventional residential financing. You get a peaceful neighborhood setting paired with unmatched convenience to Elizabethtown shopping, Hardin County Schools, Ring Road, I-65, Fort Knox, and the BlueOval SK battery park in Glendale. Schedule your showing today!
| 6 days ago | Listing updated with changes from the MLS® | |
| 2 weeks ago | Listing first seen on site |

Listing information is provided by Participants of the Heart of Kentucky Association of REALTORS MLS. IDX information is provided exclusively for personal, non-commercial use, and may not be used for any purpose other than to identify prospective properties consumers may be interested in purchasing. Information is deemed reliable but not guaranteed. Copyright 2026, Heart of Kentucky Association of REALTORS MLS.
Data last updated at: 2026-10-12 02:41 AM UTC
Did you know? You can invite friends and family to your search. They can join your search, rate and discuss listings with you.