
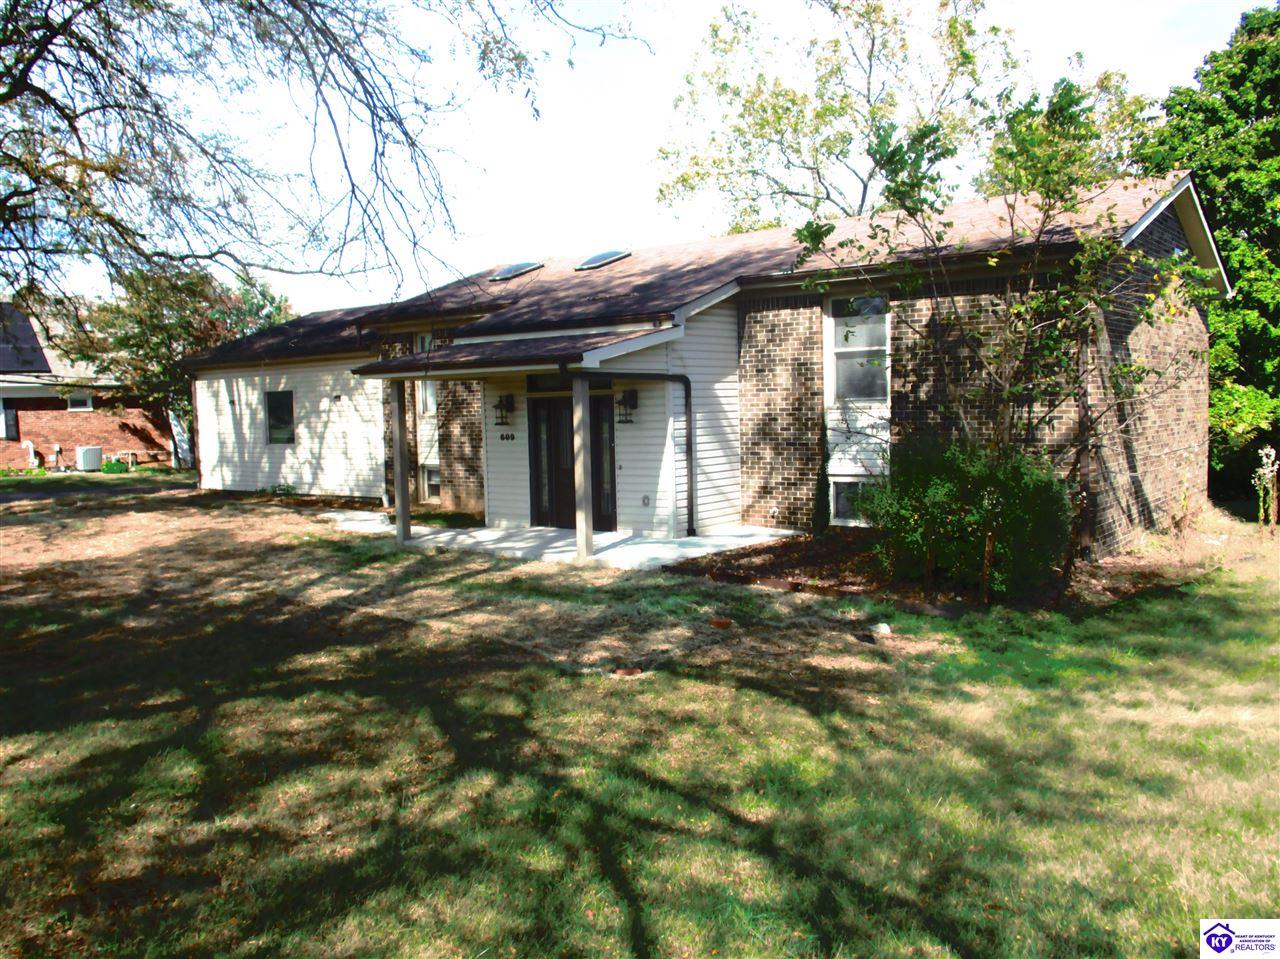
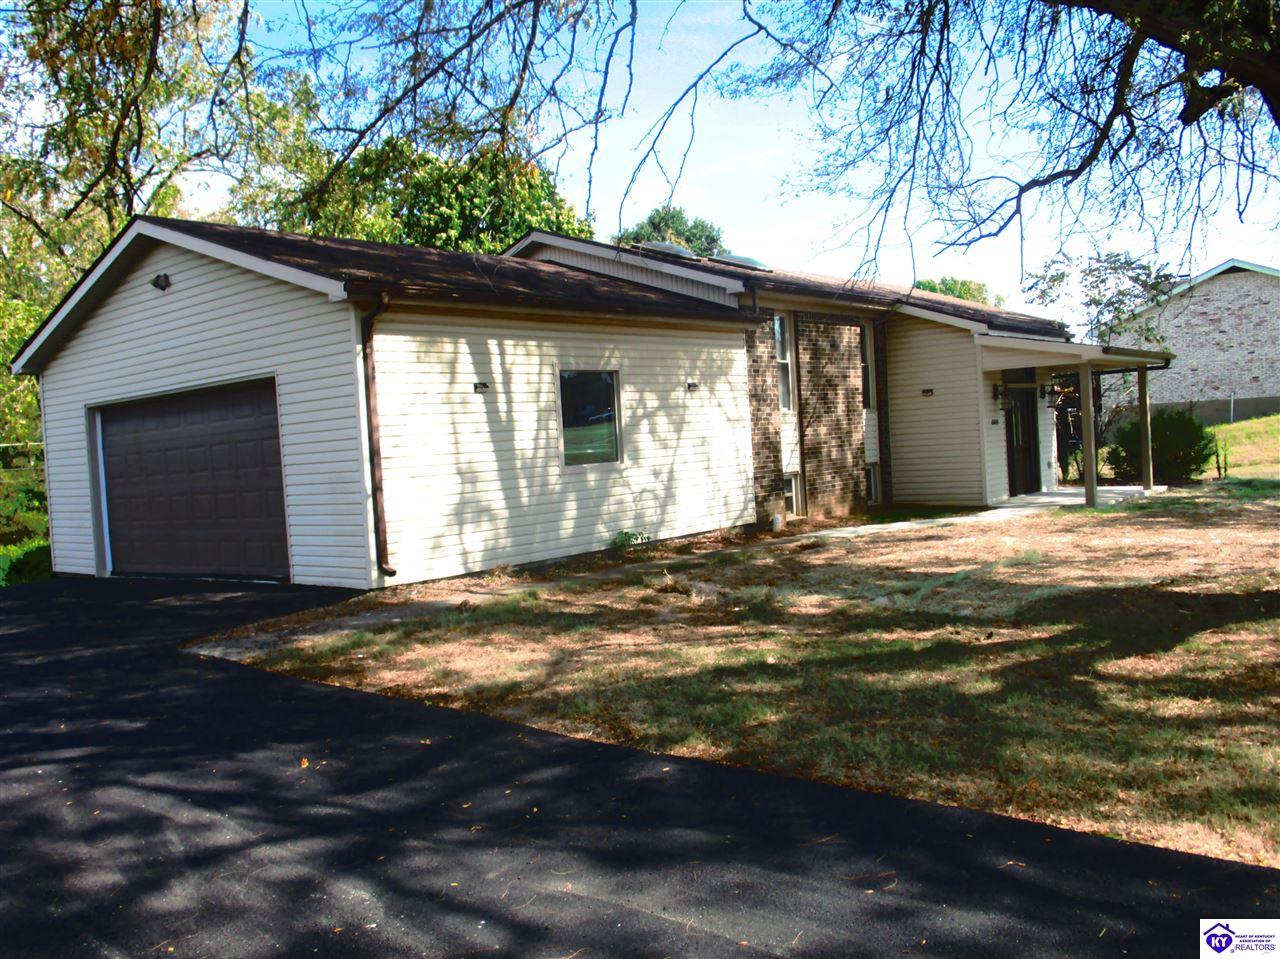
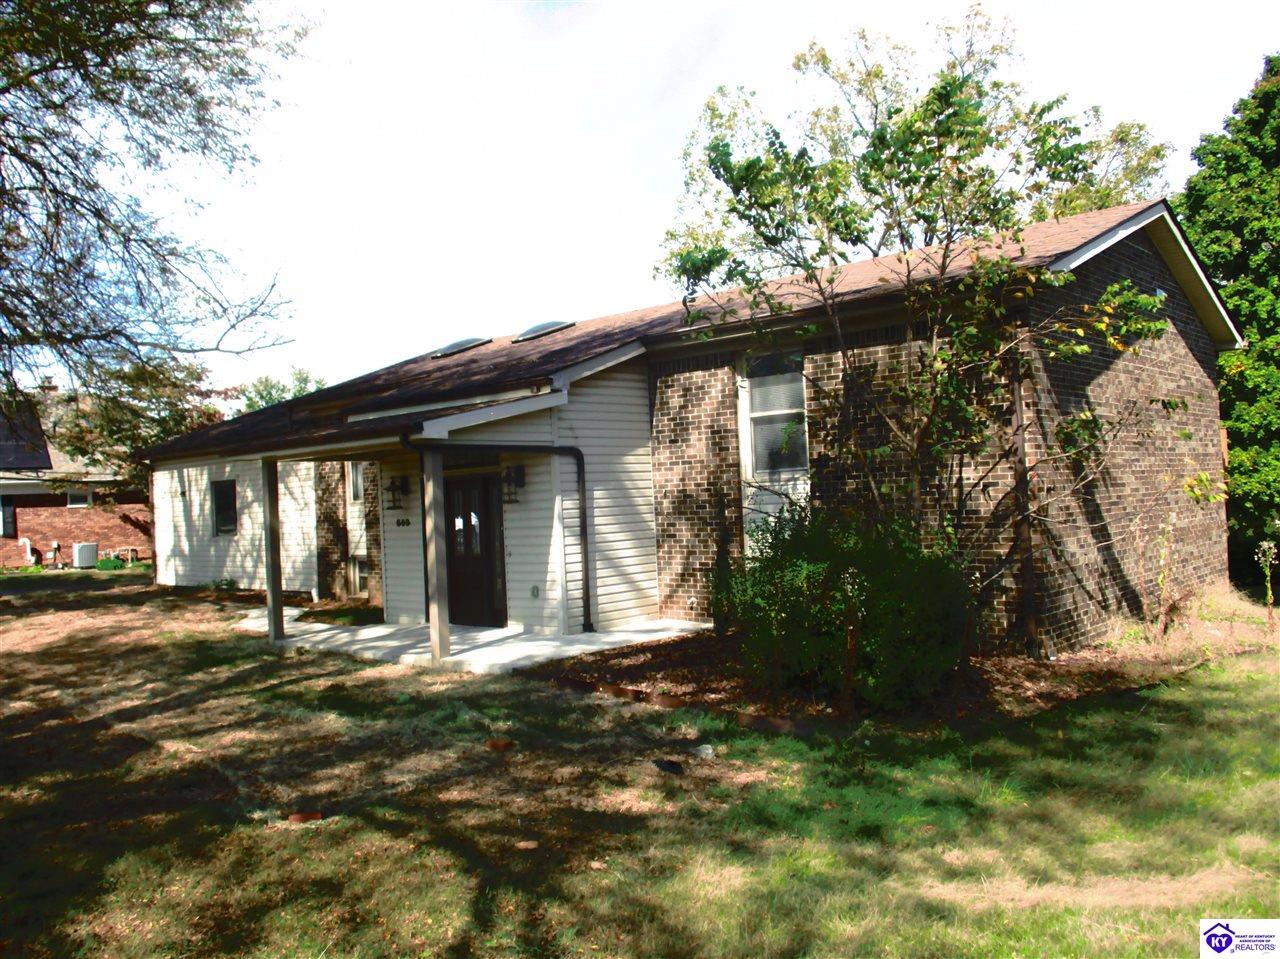
609 Foxfire RoadElizabethtown, KY 42701
Mortgage Calculator
Monthly Payment (Est.)
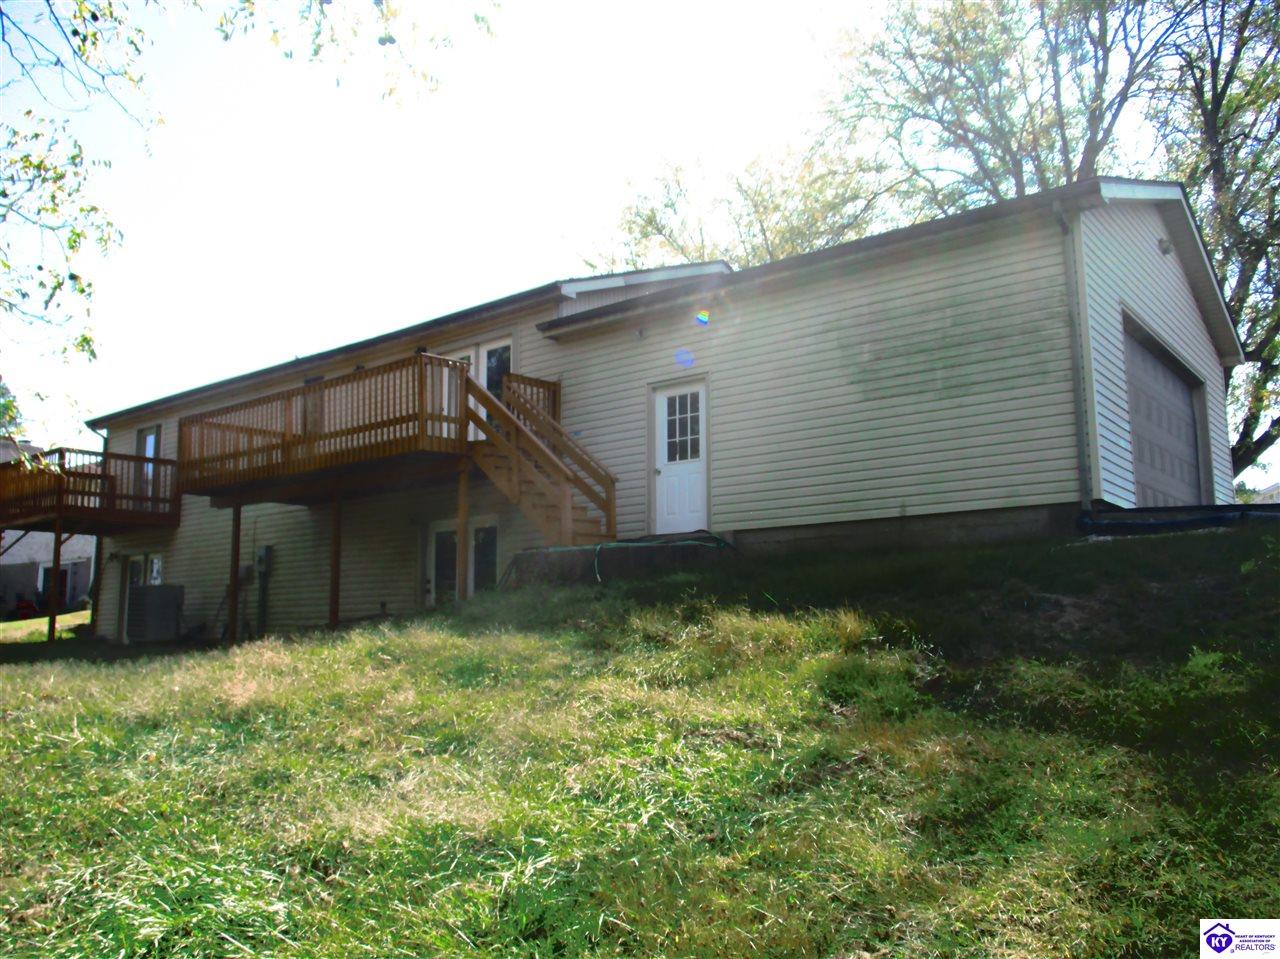
Enter an interest rate to see your estimated monthly payment.Located in the prestigious Foxfire Rd location, this recently remodeled 4 bedroom, 3 bathroom home is nestled on a private 0.52 acre lot just inside the Ring Rd. corridor. Step into a grand foyer that welcomes you with a Great Room above and Family Room below. The open concept upstairs features a stunning kitchen with granite countertops, large island, farmhouse sink and stainless appliances. The skylights offer abundant natural light while the dining area opens to a private deck. The master bedroom features an additional private deck, walk in closet and bathroom with a spacious tiled shower. The walk-out lower level includes a family room providing additional living space and access to two covered patios, an additional full bathroom and more bedrooms. Luxury plank flooring runs throughout the almost 2600 sq foot home while all bedrooms feature walk-in closets for excellent storage. This home boasts a desirable location, generous lot and numerous thoughtful updates.
| a week ago | Listing updated with changes from the MLS® | |
| a week ago | Listing first seen on site |

Listing information is provided by Participants of the Heart of Kentucky Association of REALTORS MLS. IDX information is provided exclusively for personal, non-commercial use, and may not be used for any purpose other than to identify prospective properties consumers may be interested in purchasing. Information is deemed reliable but not guaranteed. Copyright 2026, Heart of Kentucky Association of REALTORS MLS.
Data last updated at: 2026-10-12 03:16 AM UTC
Did you know? You can invite friends and family to your search. They can join your search, rate and discuss listings with you.